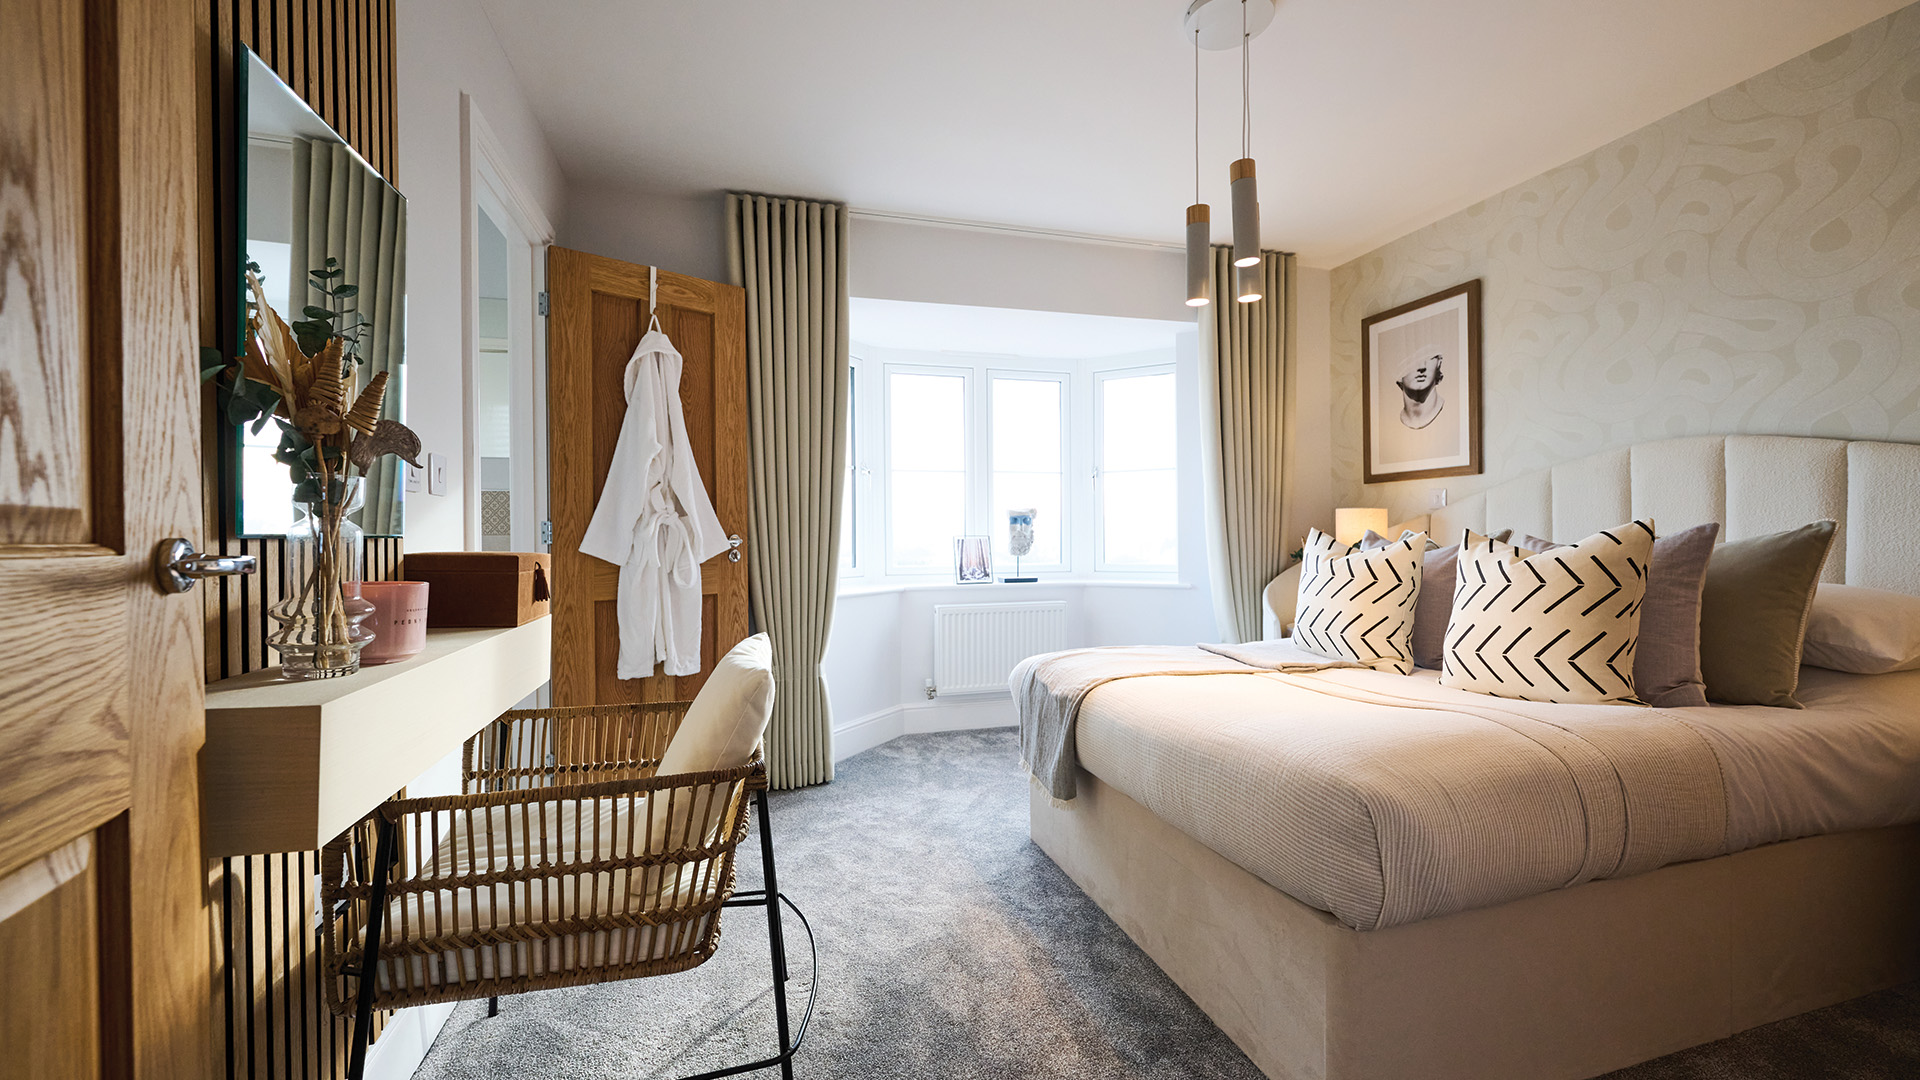
The Stockwood
A DOMV HOME
What is DOMV?
- Discounted Open Market Value (DOMV) means this home is sold at a set discount below its full market value.
- The discount is applied at purchase and secured for the future, ensuring continued affordability.
Who is it for?
- First-time buyers.
- Buyers with a local connection to the area.
- Households looking to purchase a brand-new home with a reduced purchase price.
- Eligibility criteria apply. Our sales team will be happy to guide you through the process and confirm whether this home is suitable for you.

Overview
2 Bedrooms
1 Bathroom
Two Spaces
686 Sq Ft
Plot Prices & Availability
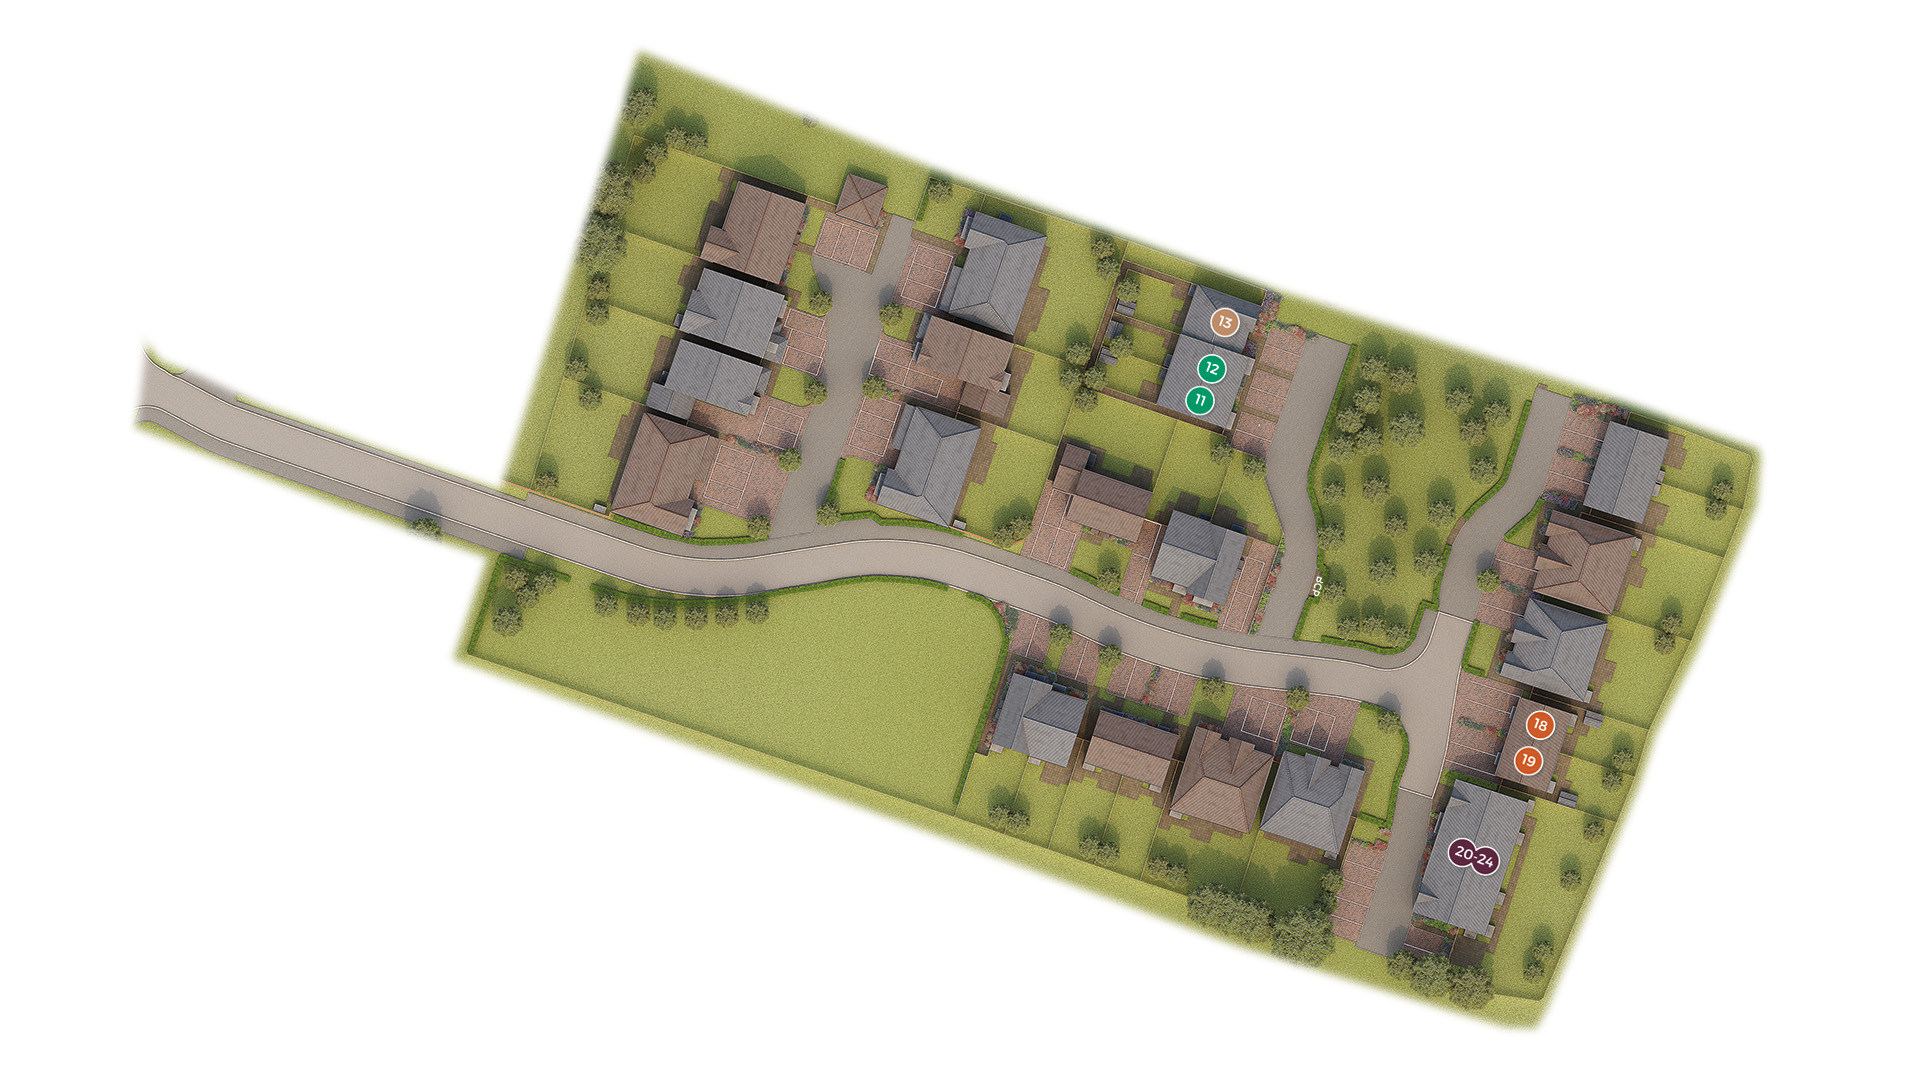
Plot 18: £203,000
Plot 19: £203,000
A DOMV property
SALES CENTRE: 10am – 4pm Thur-Mon lncl.
Withybed Lane, Inkberrow,
Worcester WR7 4JJ
Contact our team:
07814 170665 | EMAIL
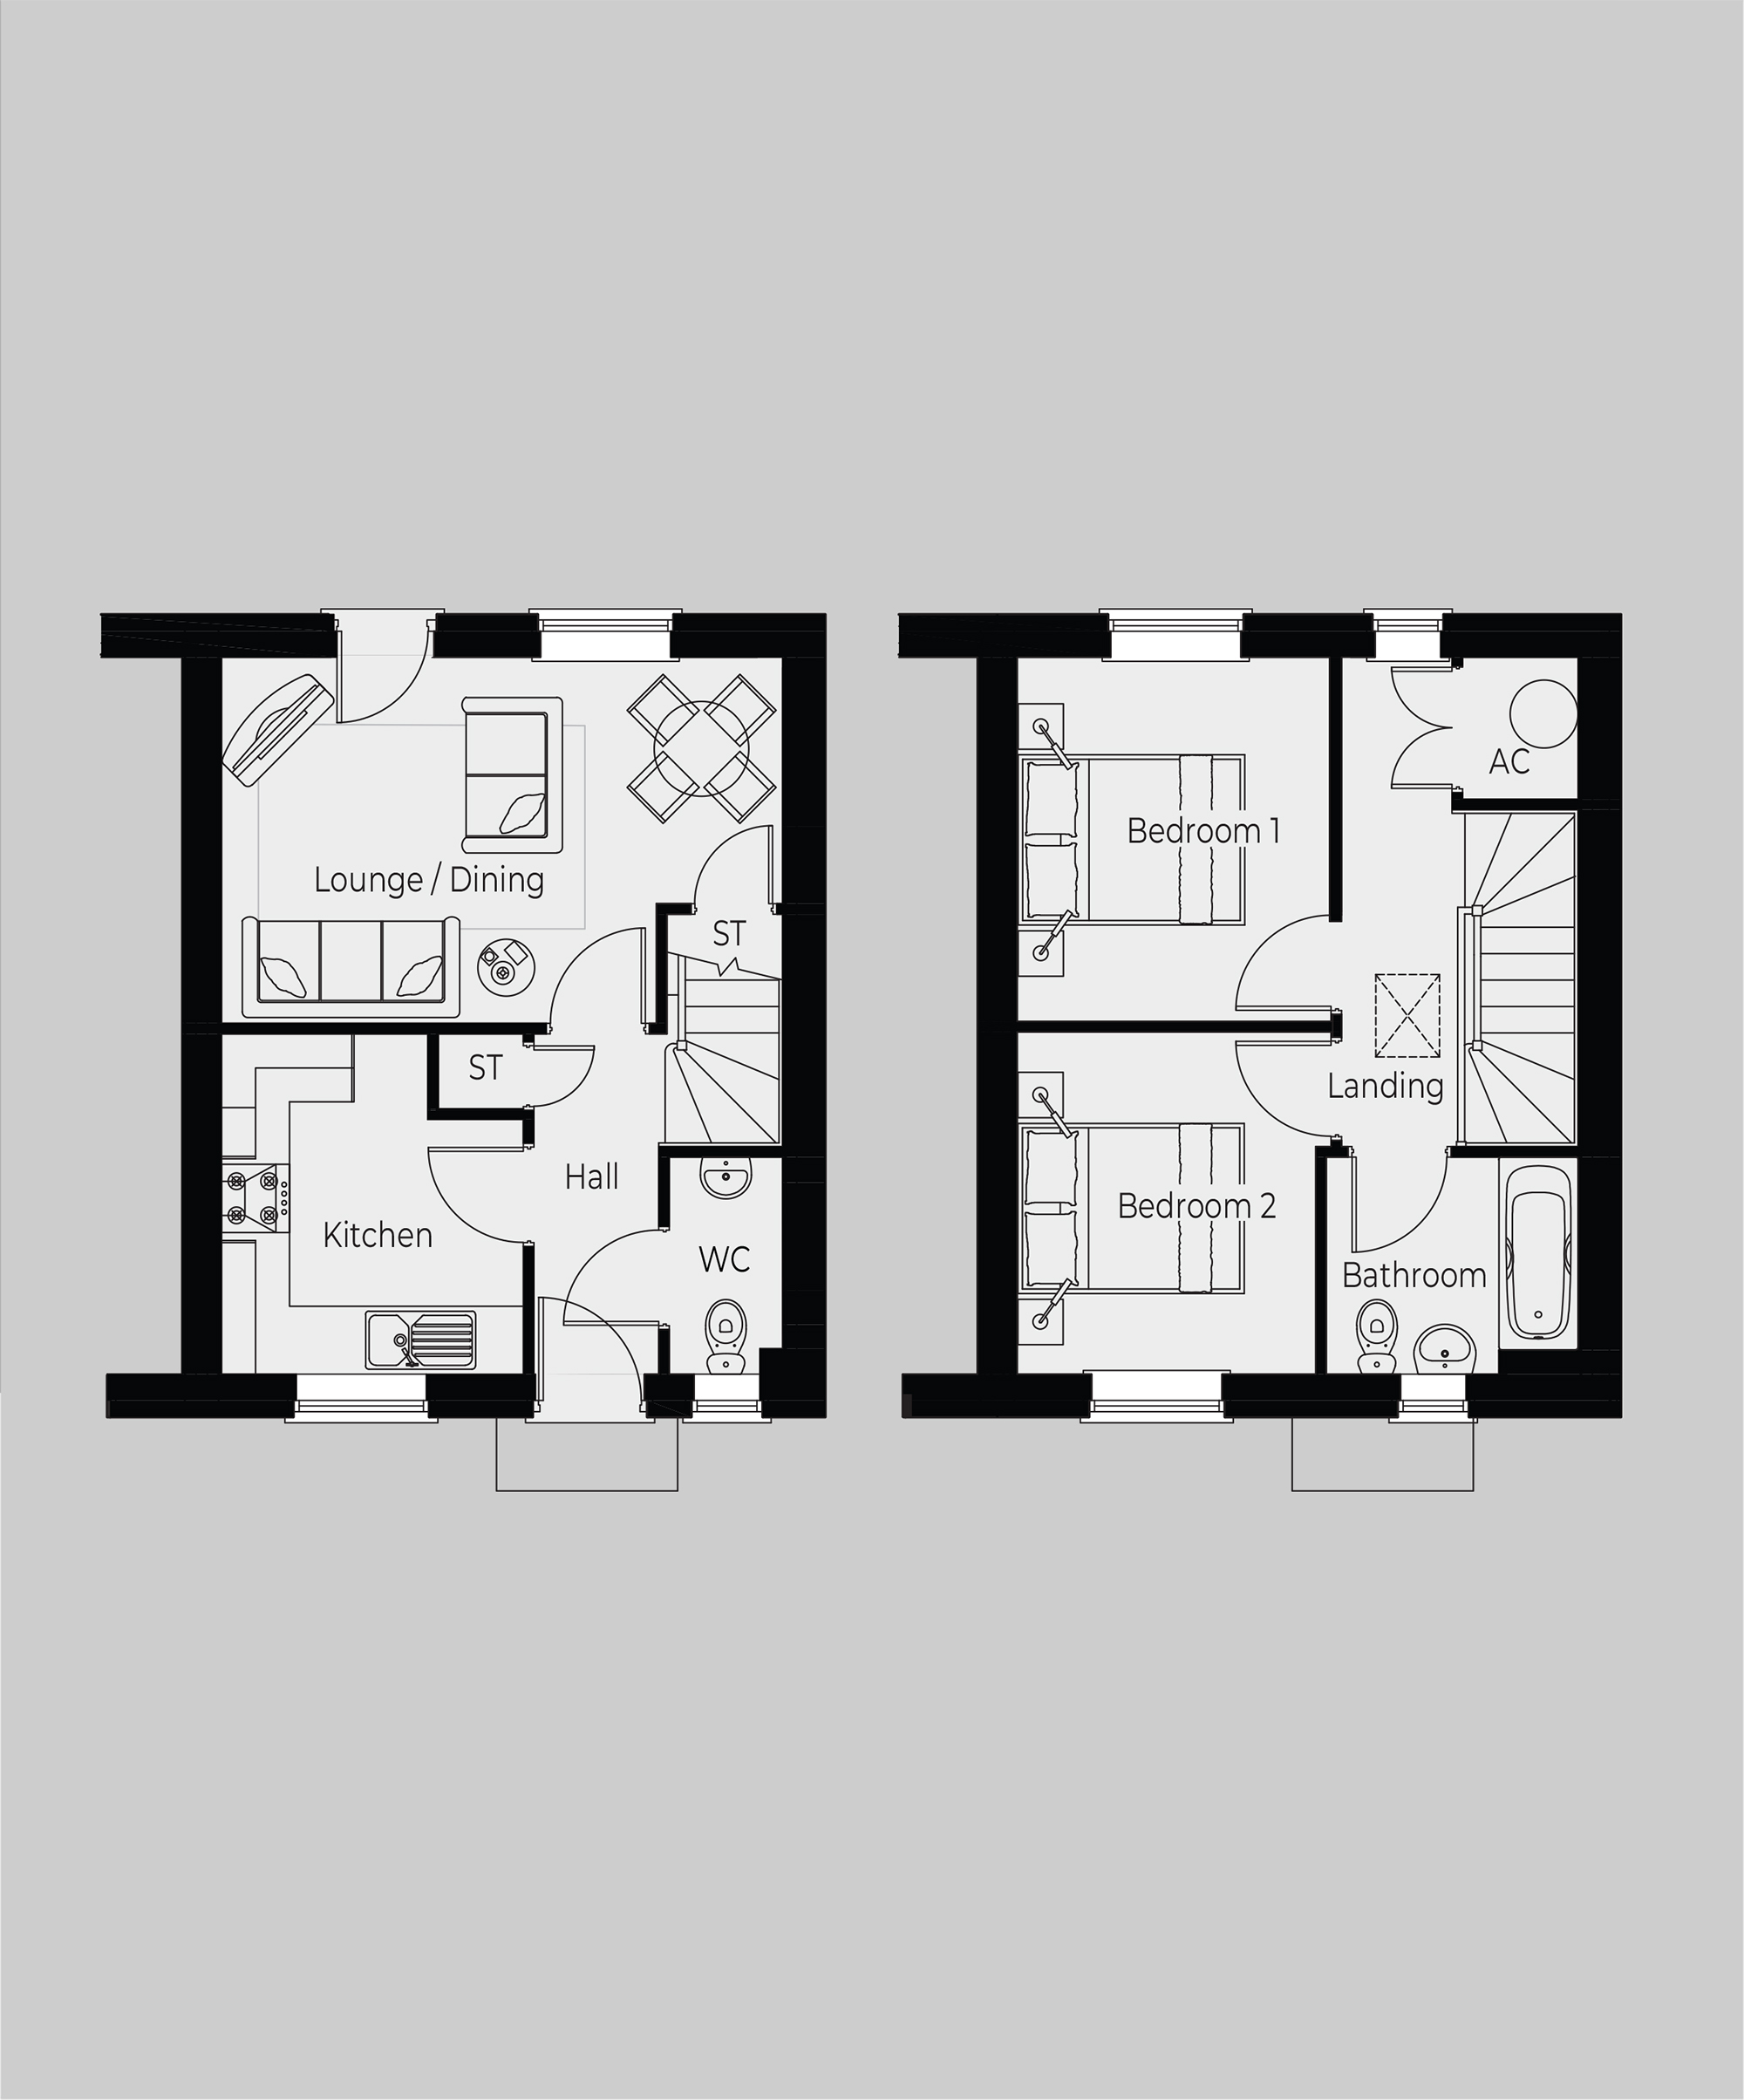
Floor plans not to scale. All dimensions are approximate maximum room sizes and should not be relied upon for floor or furniture placement. Computer generated image only. Details may vary.
Plot 18 & 19
Ground Floor
- Kitchen – 2666 x 3000mm (8’9” x 9’10”)
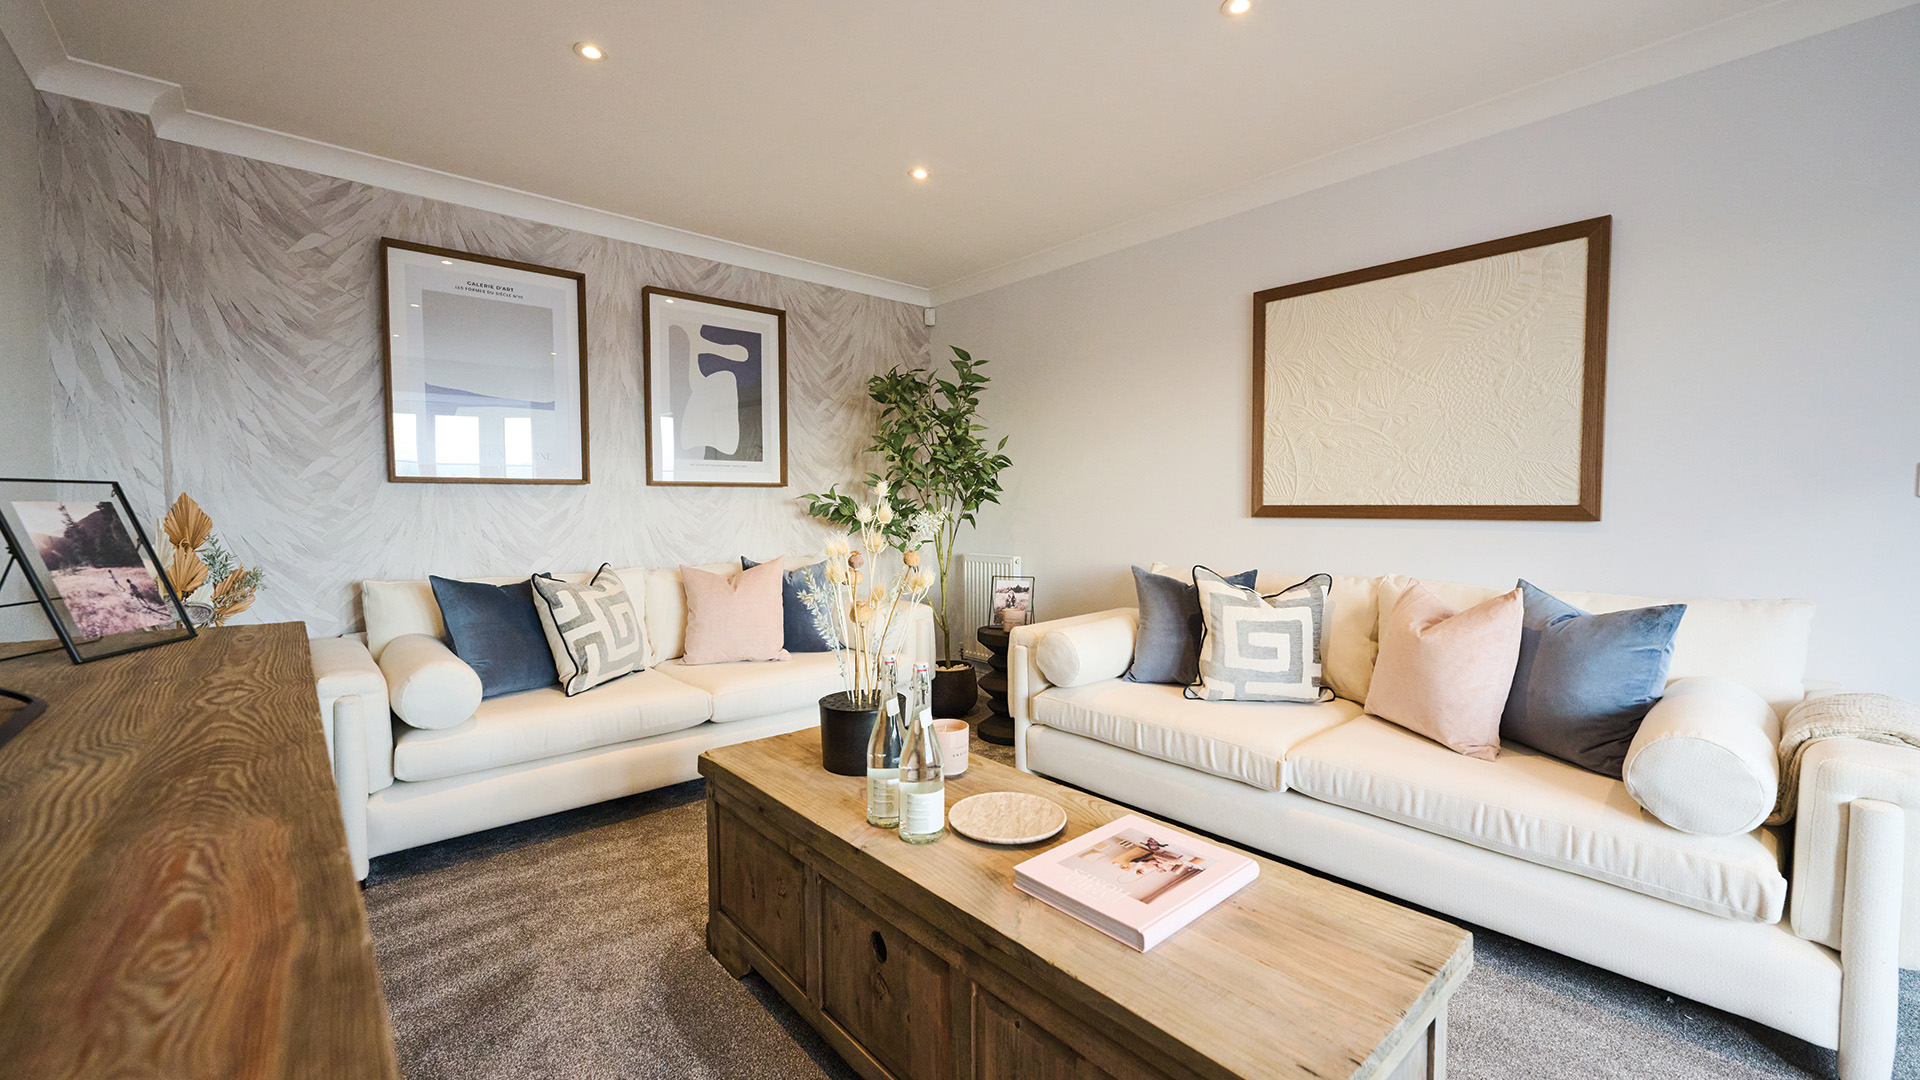
- Lounge / Dining – 4956 x 3228mm (16’3” x 10’7”)
- Cloak Room – 1000 x 1915mm (3’3” x 6’3”)
First Floor
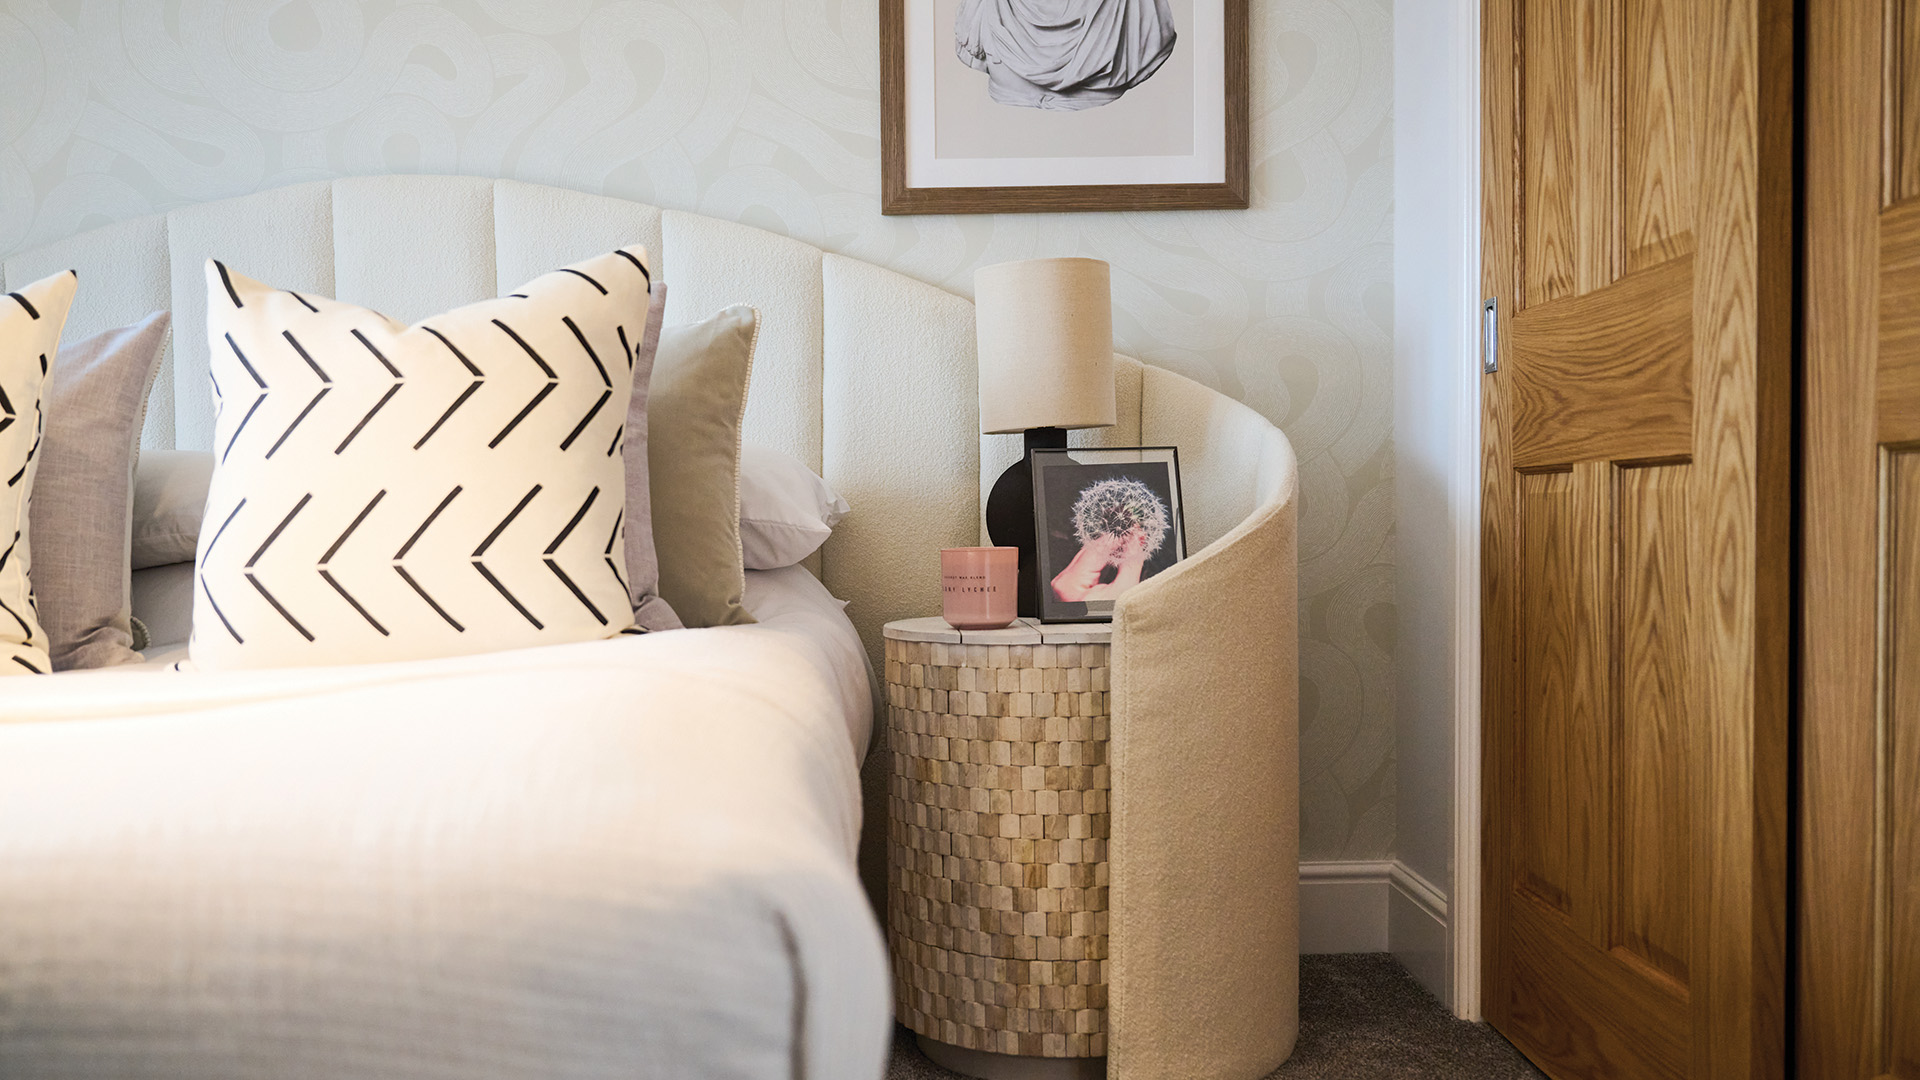
- Bedroom 1 – 2774 x 3208mm (9’1” x 10’6”)
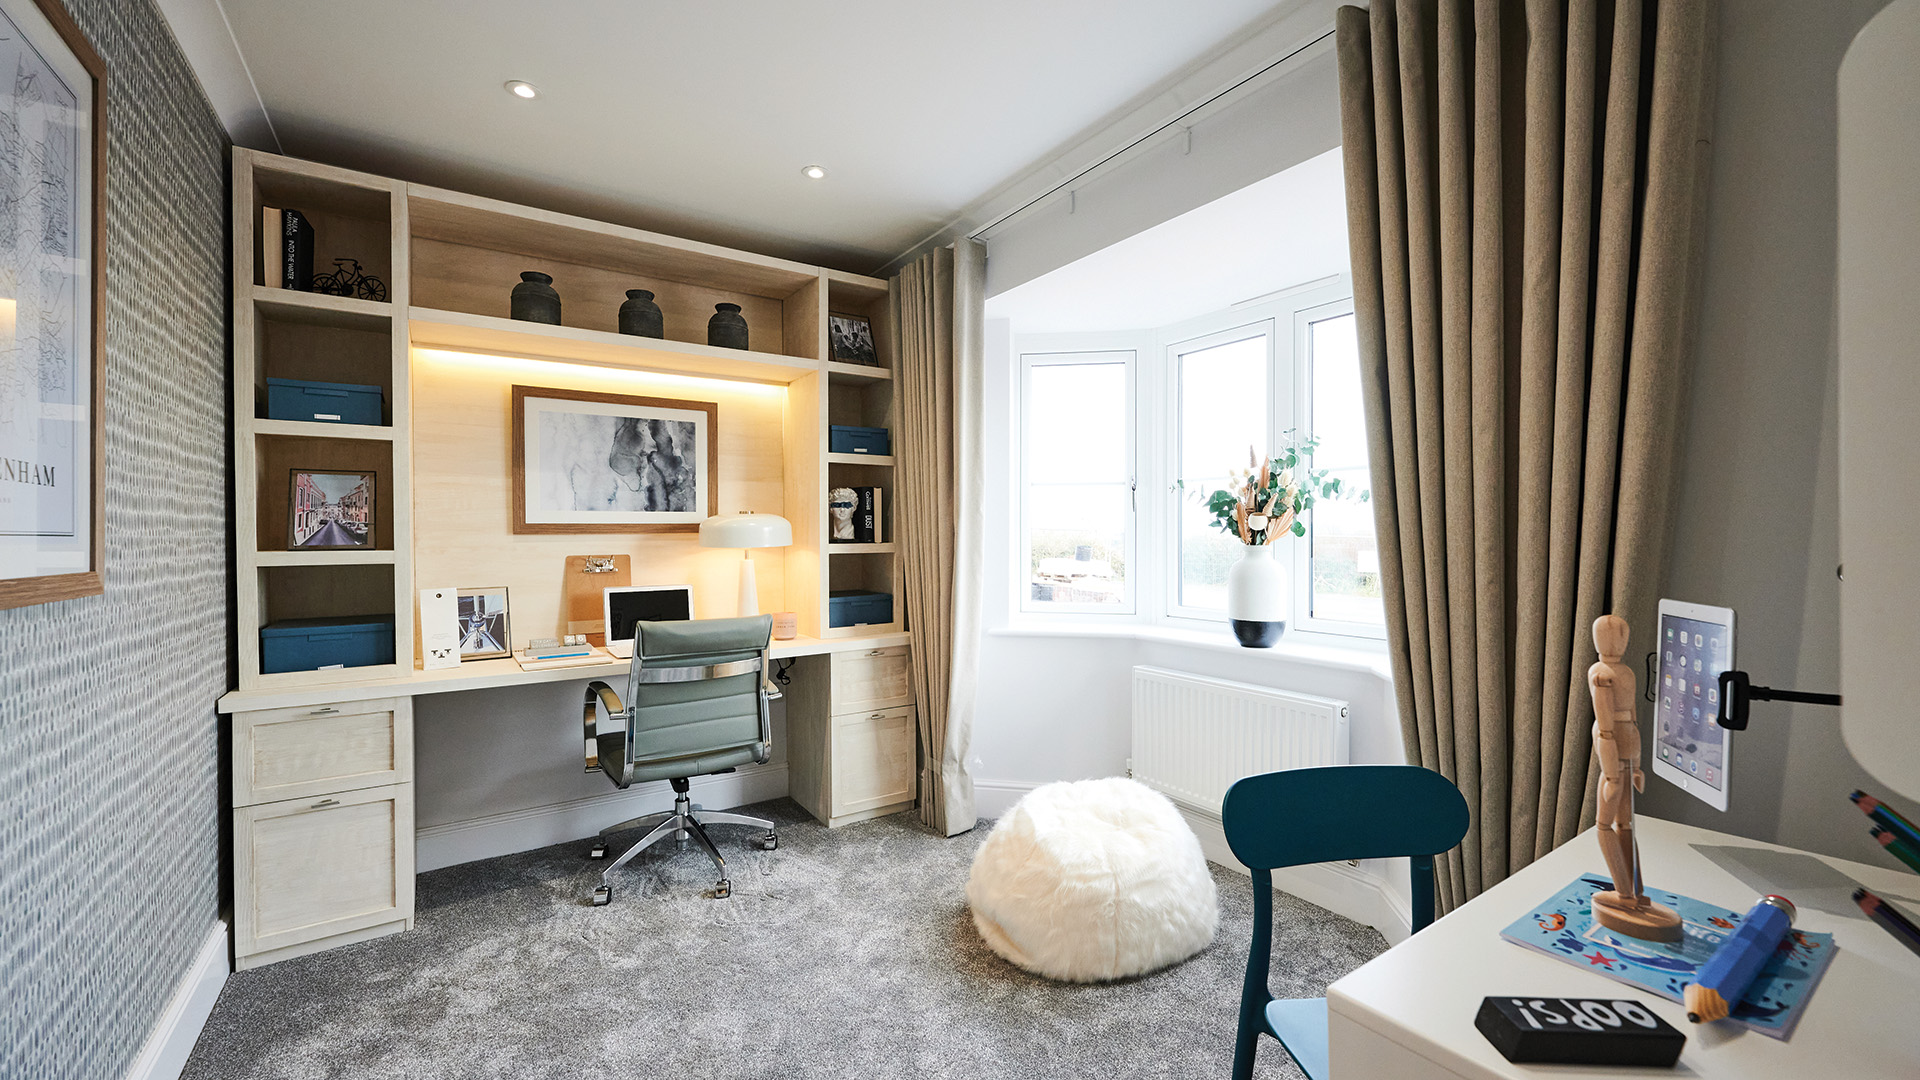
- Bedroom 2 – 2637 x 3017mm (8’8” x 9’11”)
- Bathroom – 2226 x 1915mm (7’4” x 6’3”)
Total house size: 686 sq.ft.
Plus two parking spaces.
Specification
Energy Efficient Features
- Air source heat pump
- Energy efficient appliances
- High performance double glazed white UPVC flush casement windows and patio doors
- High performance insulation in the floor and walls
- Low energy lighting with LED technology
- Thermostatically controlled radiator valves
- Provision of compost area, recycling bins and rainwater butt*
- All properties air leakage tested
- Electric car charger
Stylish Kitchen & Utility
- Individually designed kitchen with laminate worktops
- Electric fan assisted single oven with integrated grill
- Four ring hob with large feature extractor hood
- Porcelain floor tiling by Minoli
- Pelmet lights to kitchen units (where pelmets are available)
- Soft closing doors and drawers
- Washing machine and tumble dryer plumbing and electrics
Heating, Lighting, Electrical And Media
- Electric Vaillant* air source heat pump with compatible water cylinder
- LED feature downlights throughout (where specified)
- Smoke detectors throughout
- TV point to the lounge and bedroom 1
- CAT 5 cable from BT master point to lounge and study or the smallest bedroom, fibre broadband to all homes
- Multi zone underfloor ground floor heating & 2nd zone upstairs, a 3rd zone is also included where a bedroom is over the garage*
Contemporary bathrooms & Ensuites
- Sanitaryware by ROCA with chrome Hansgrohe fittings*
- Chrome towel rail radiators to bathroom, cloakroom and ensuite
- Thermostatic shower systems*
- Half height Minoli tiles to walls with sanitary ware in bathrooms and ensuites and full height tiling to shower cubicles
- White bath with shower in the main bathroom
Internal Features
- White handrail and square fluted newel posts
- High performance composite front doors with chrome fittings
- White internal doors with stylish chrome ironmongery
- Walls painted in Dulux white or equivalent
- Woodwork painted in white gloss
- Oversized skirting boards
External Features
- Front door, low energy, PIR controlled light
- Wired front doorbell
- External cold-water tap
*Plot specific or where applicable.
We reserve the right to change specifications of the items above.