The Durlow
Beautifully designed four-bedroom detached home, offering generous and versatile living space.
Summary of Features
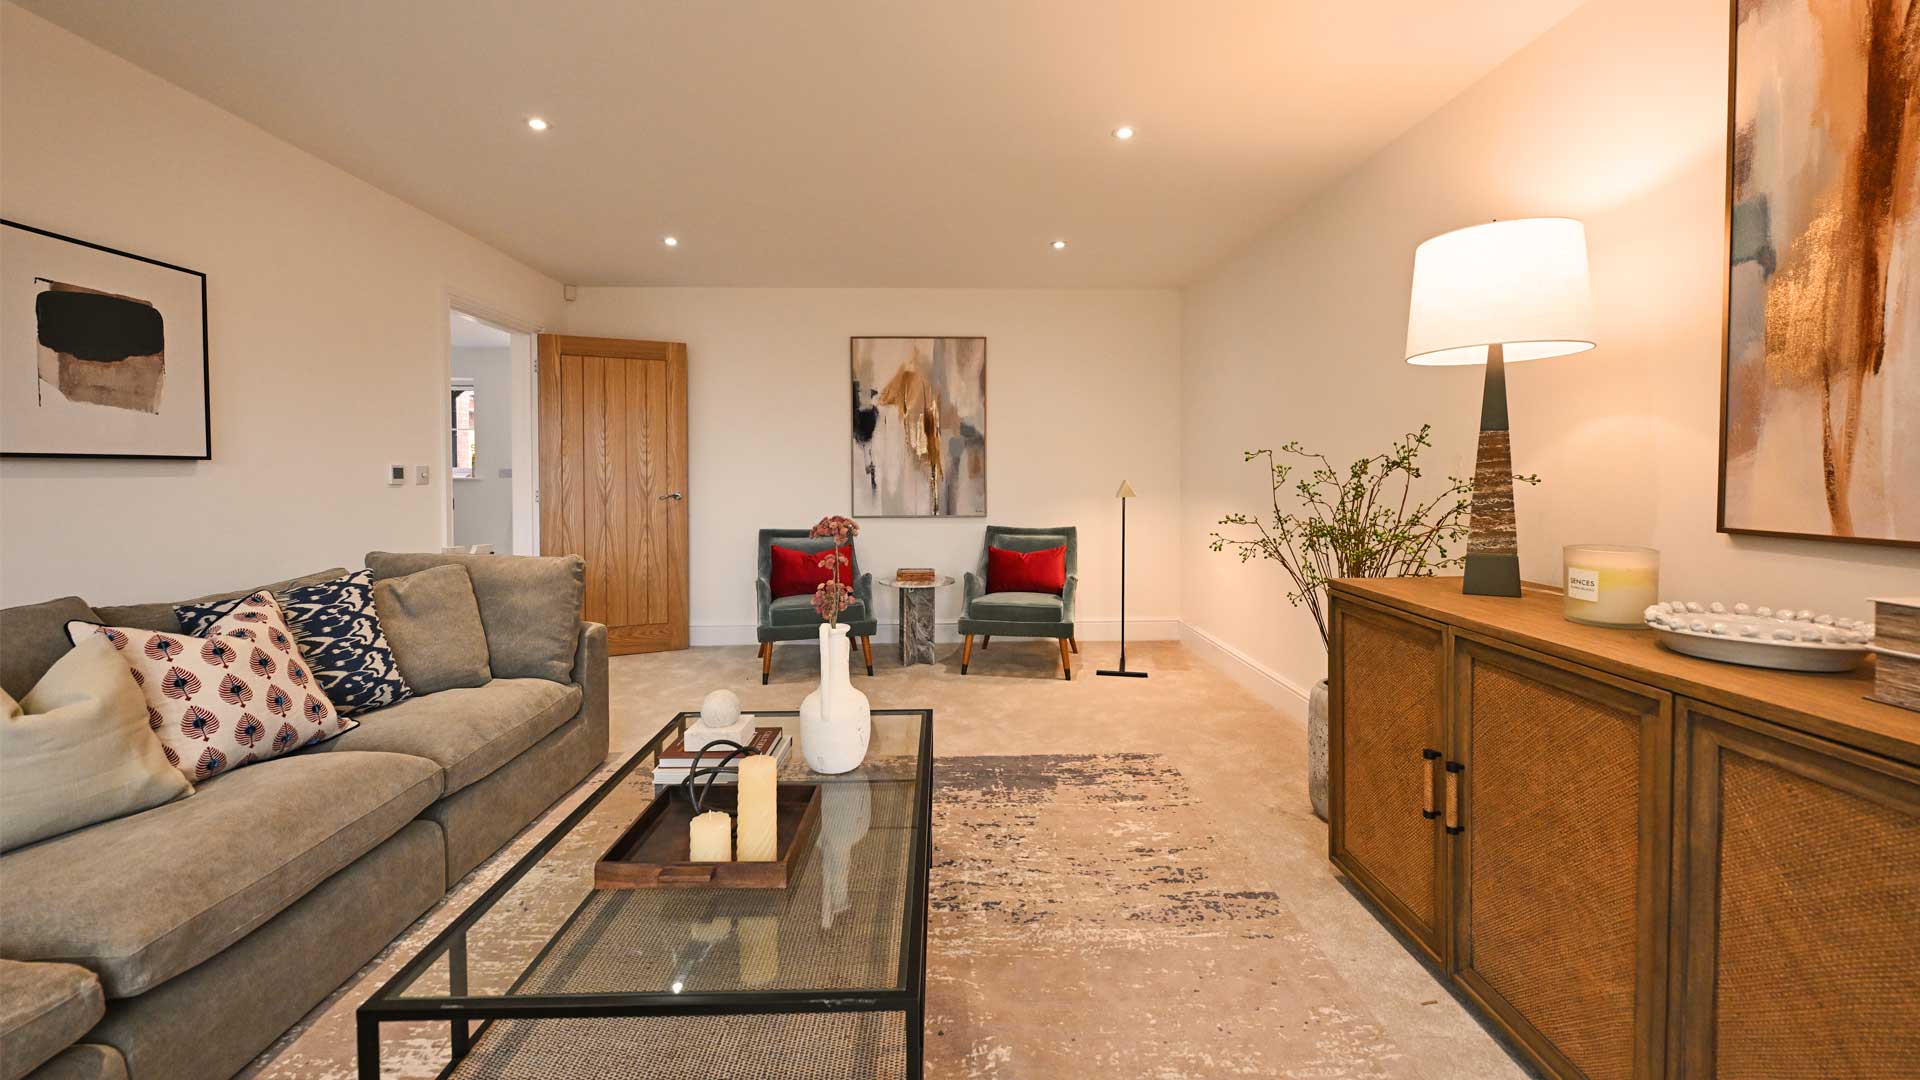
- Spacious, separate reception room with French doors opening directly onto the garden.
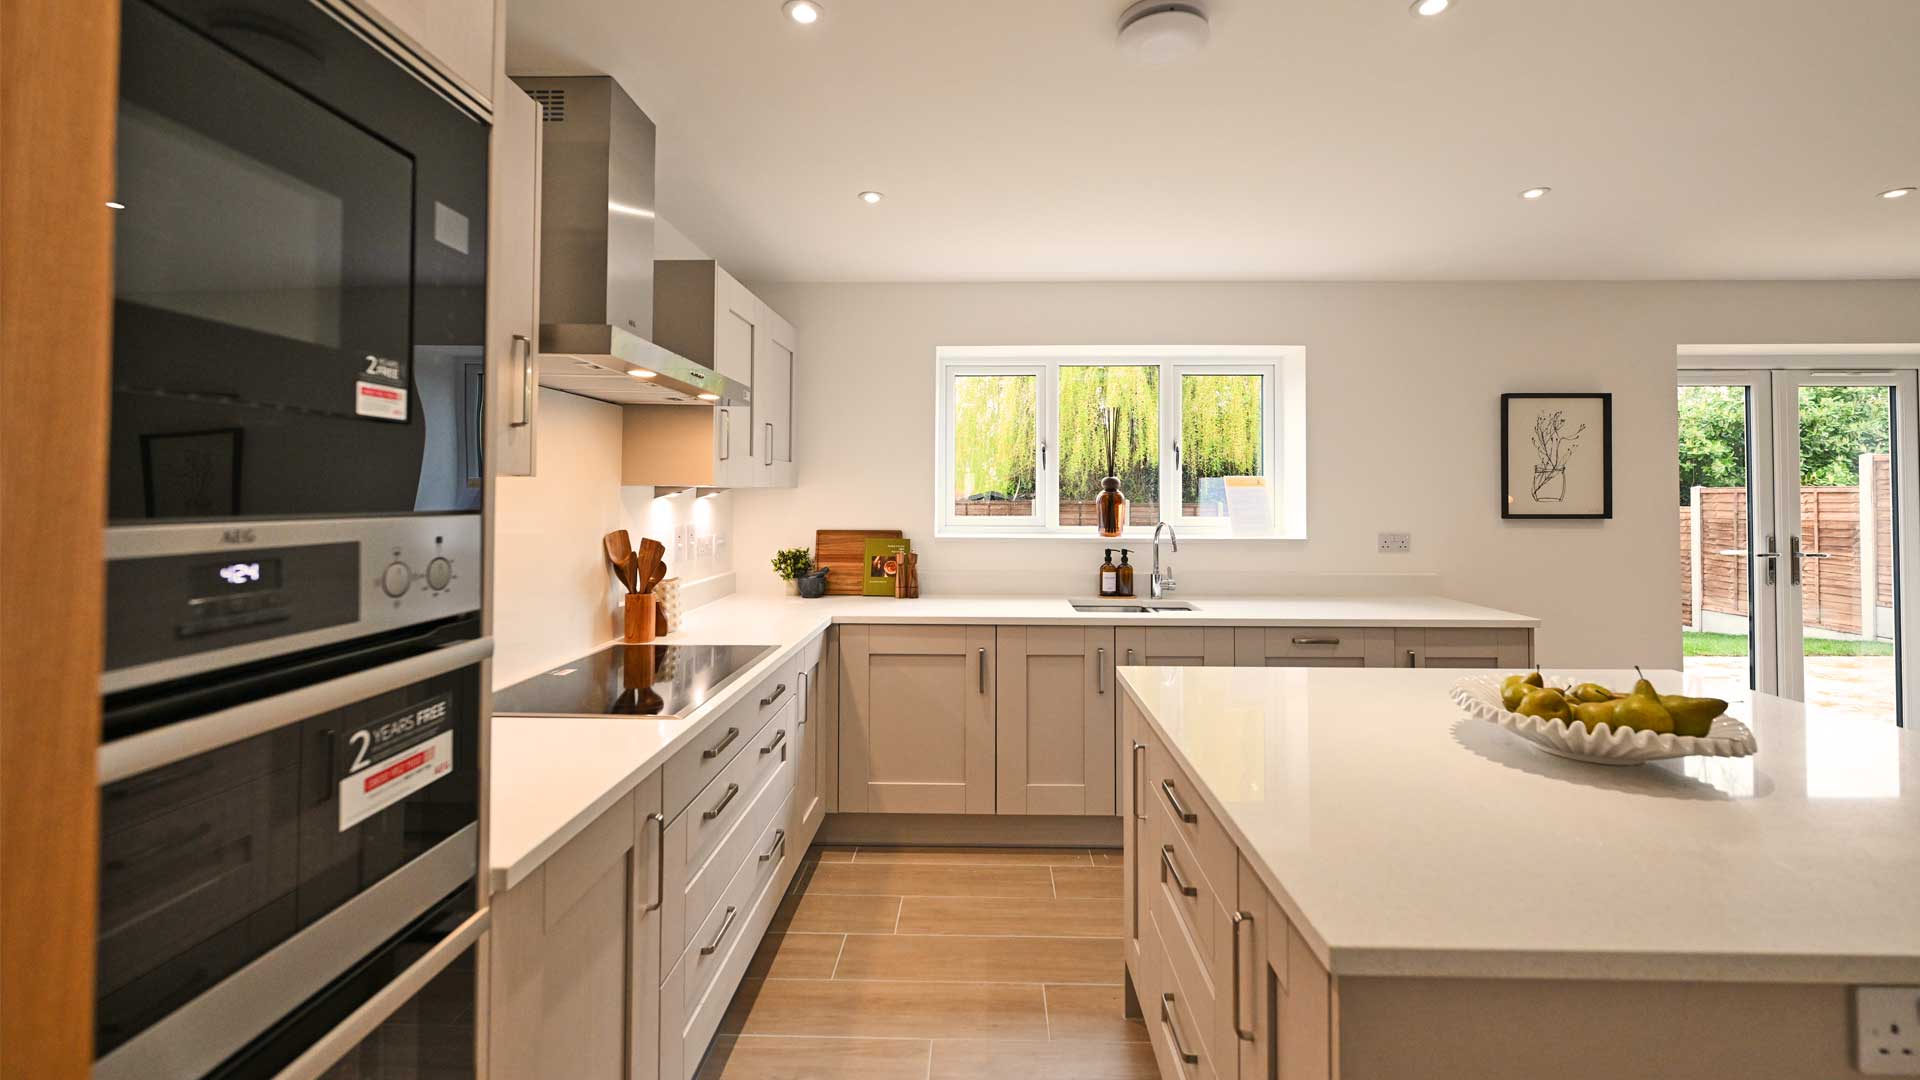
- Open-plan kitchen, breakfast and family area, with further French doors providing a lovely connection to the outdoors.
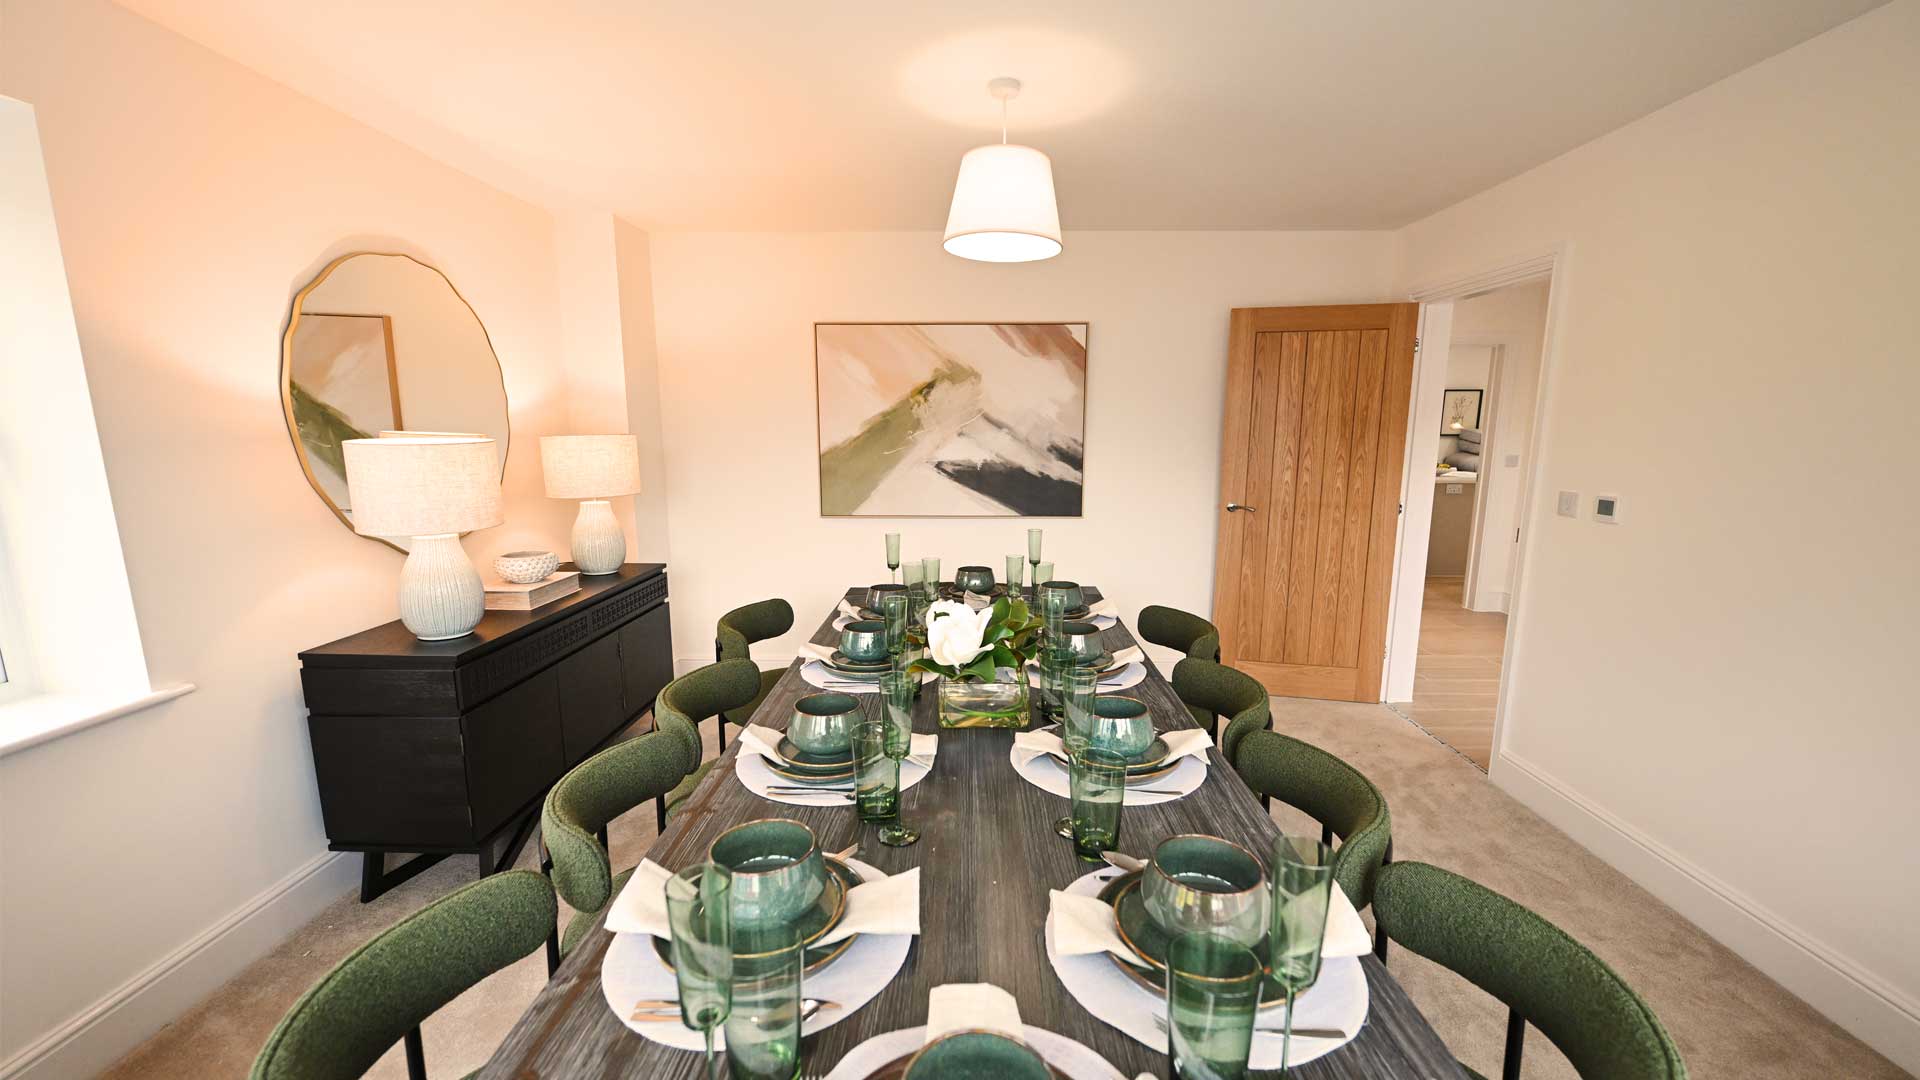
- Additional reception room, ideal as a formal dining room, playroom or second sitting room.
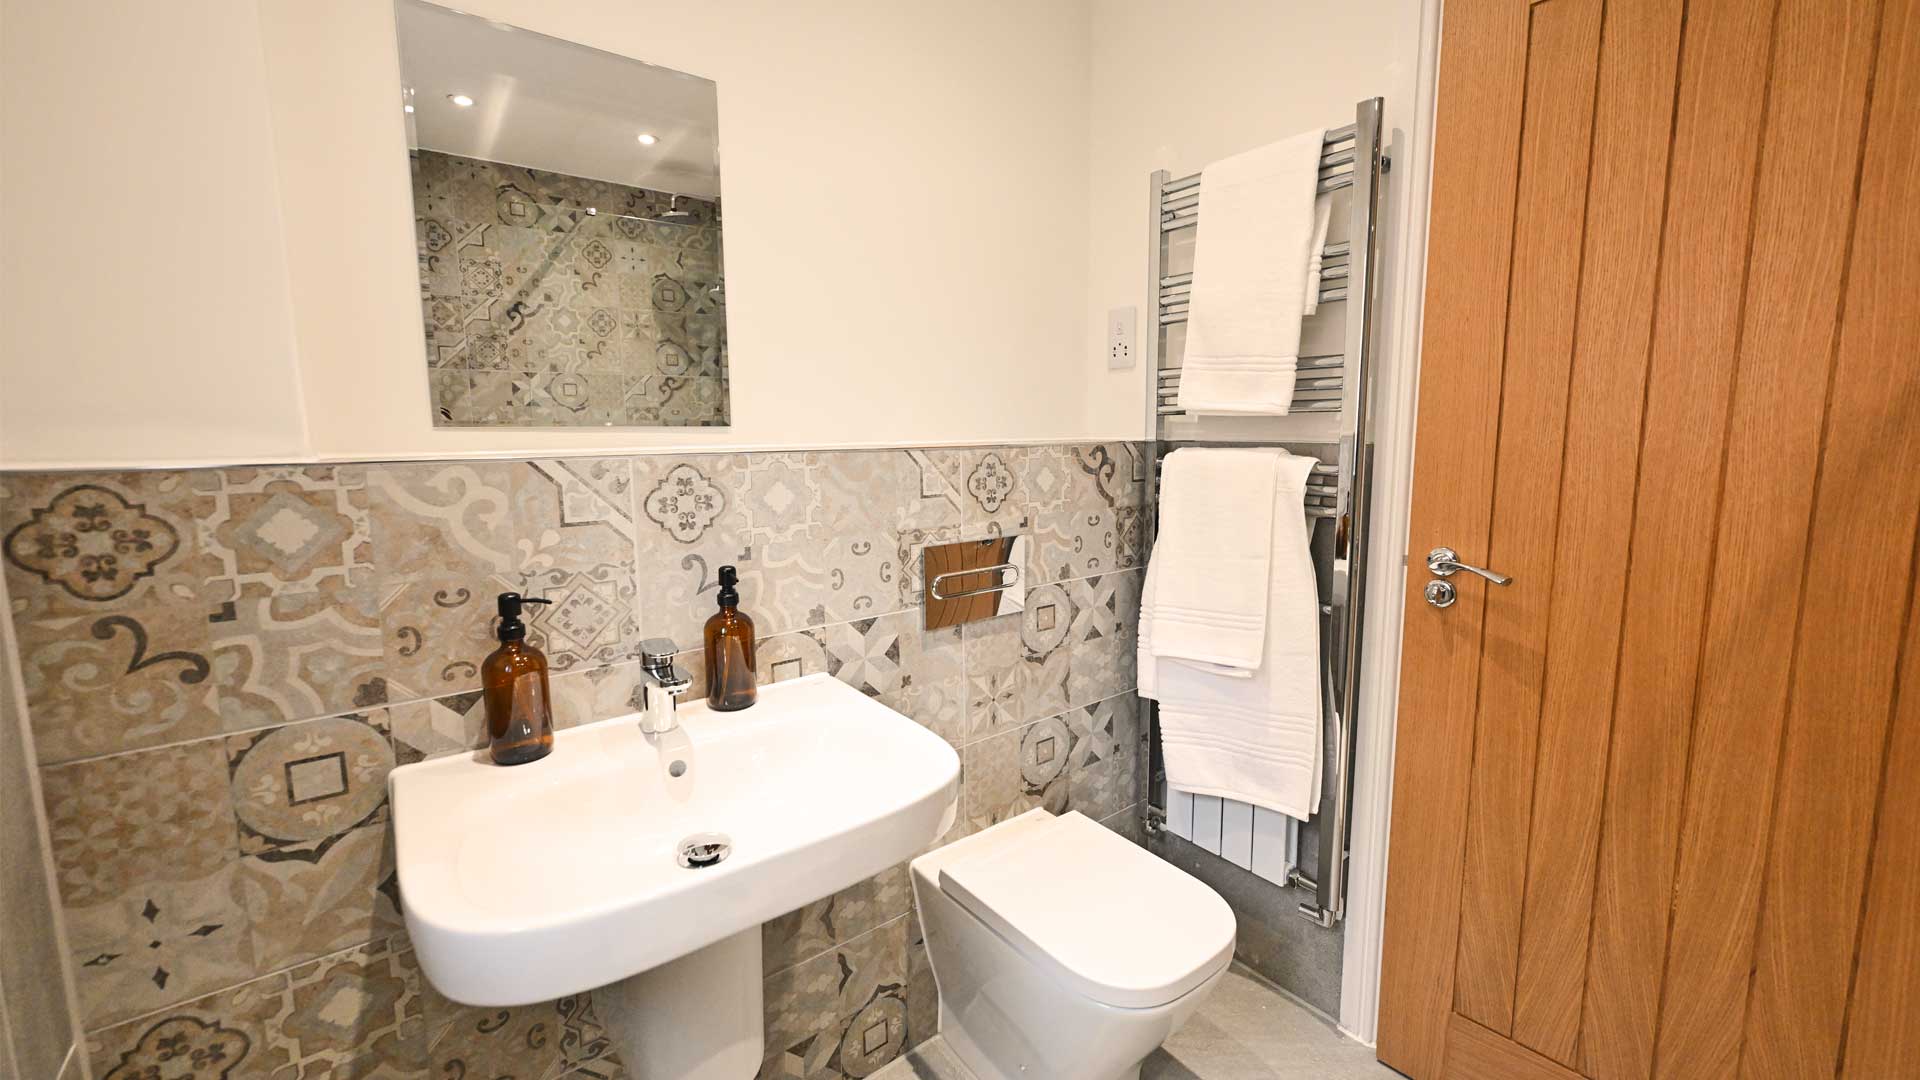
- Separate utility room and ground-floor WC for added everyday convenience.
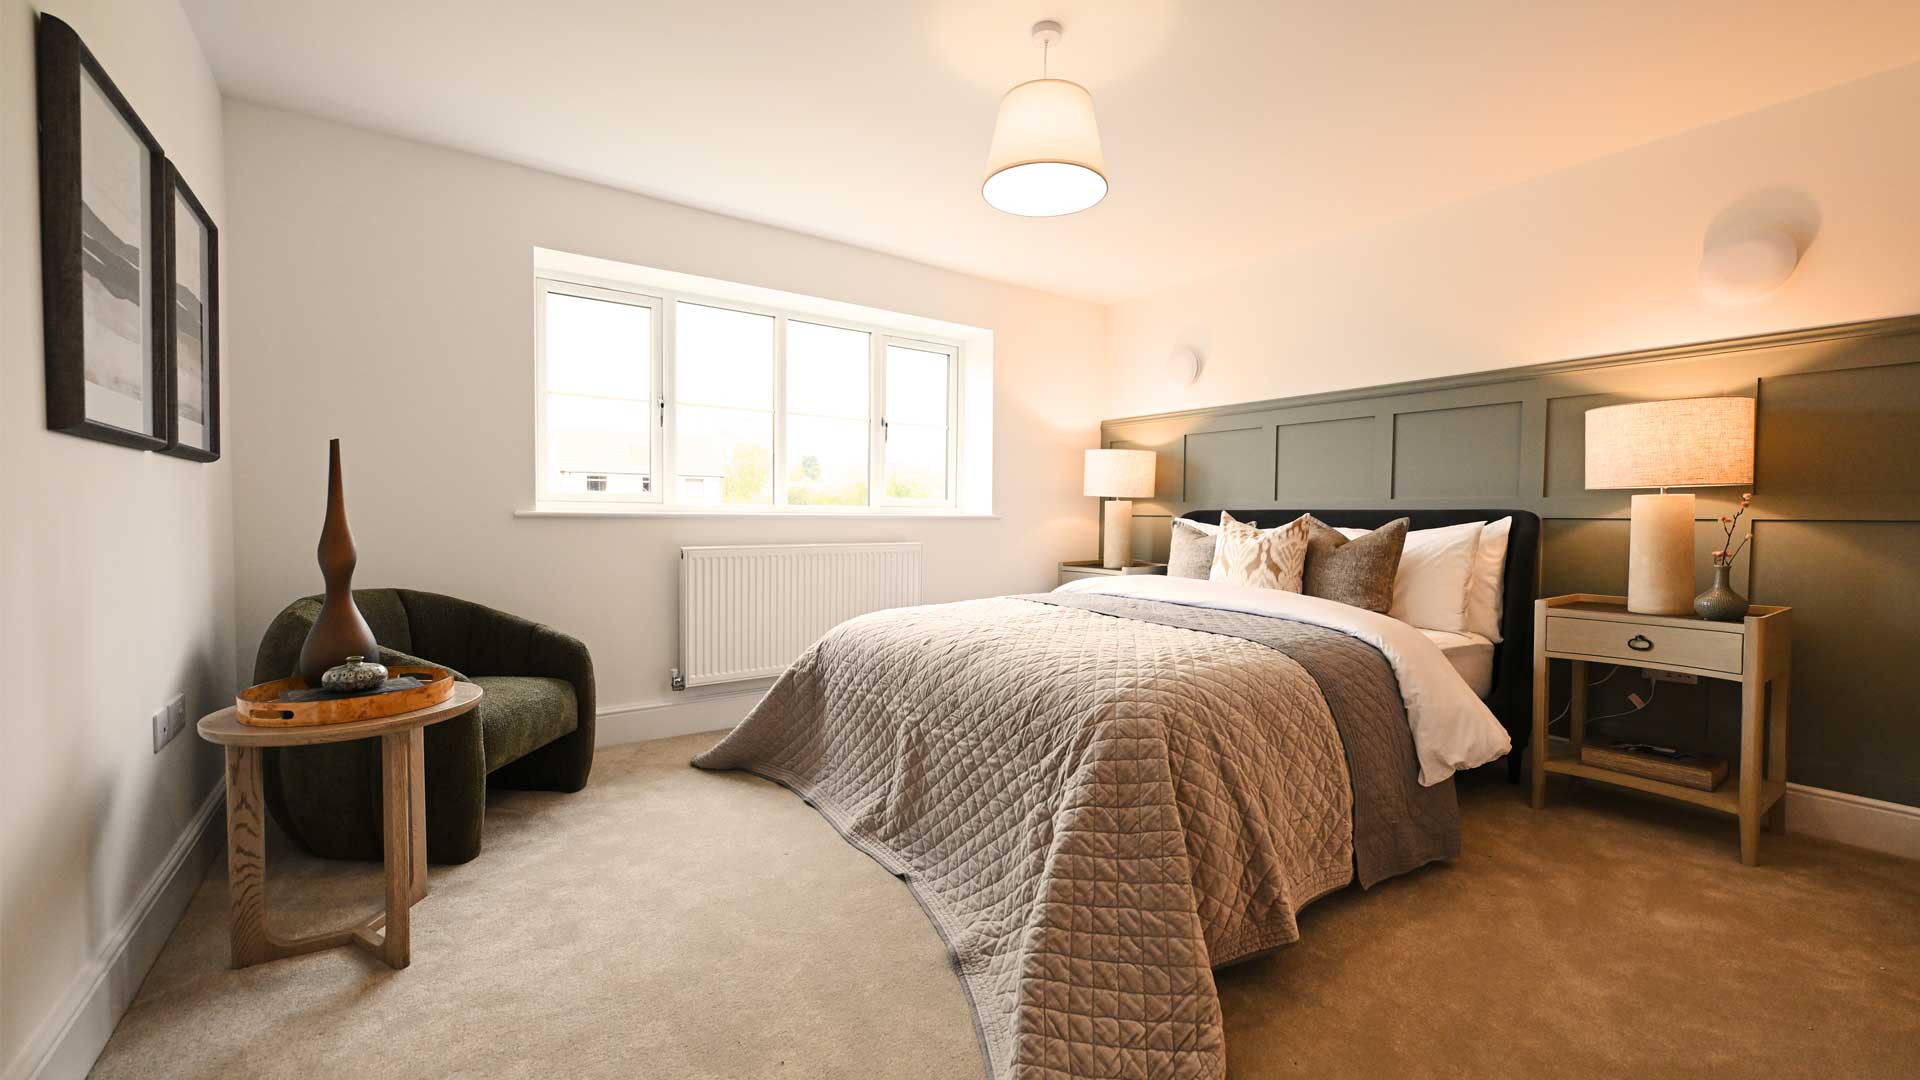
- Four well-proportioned bedrooms, including a principal bedroom with private en-suite.
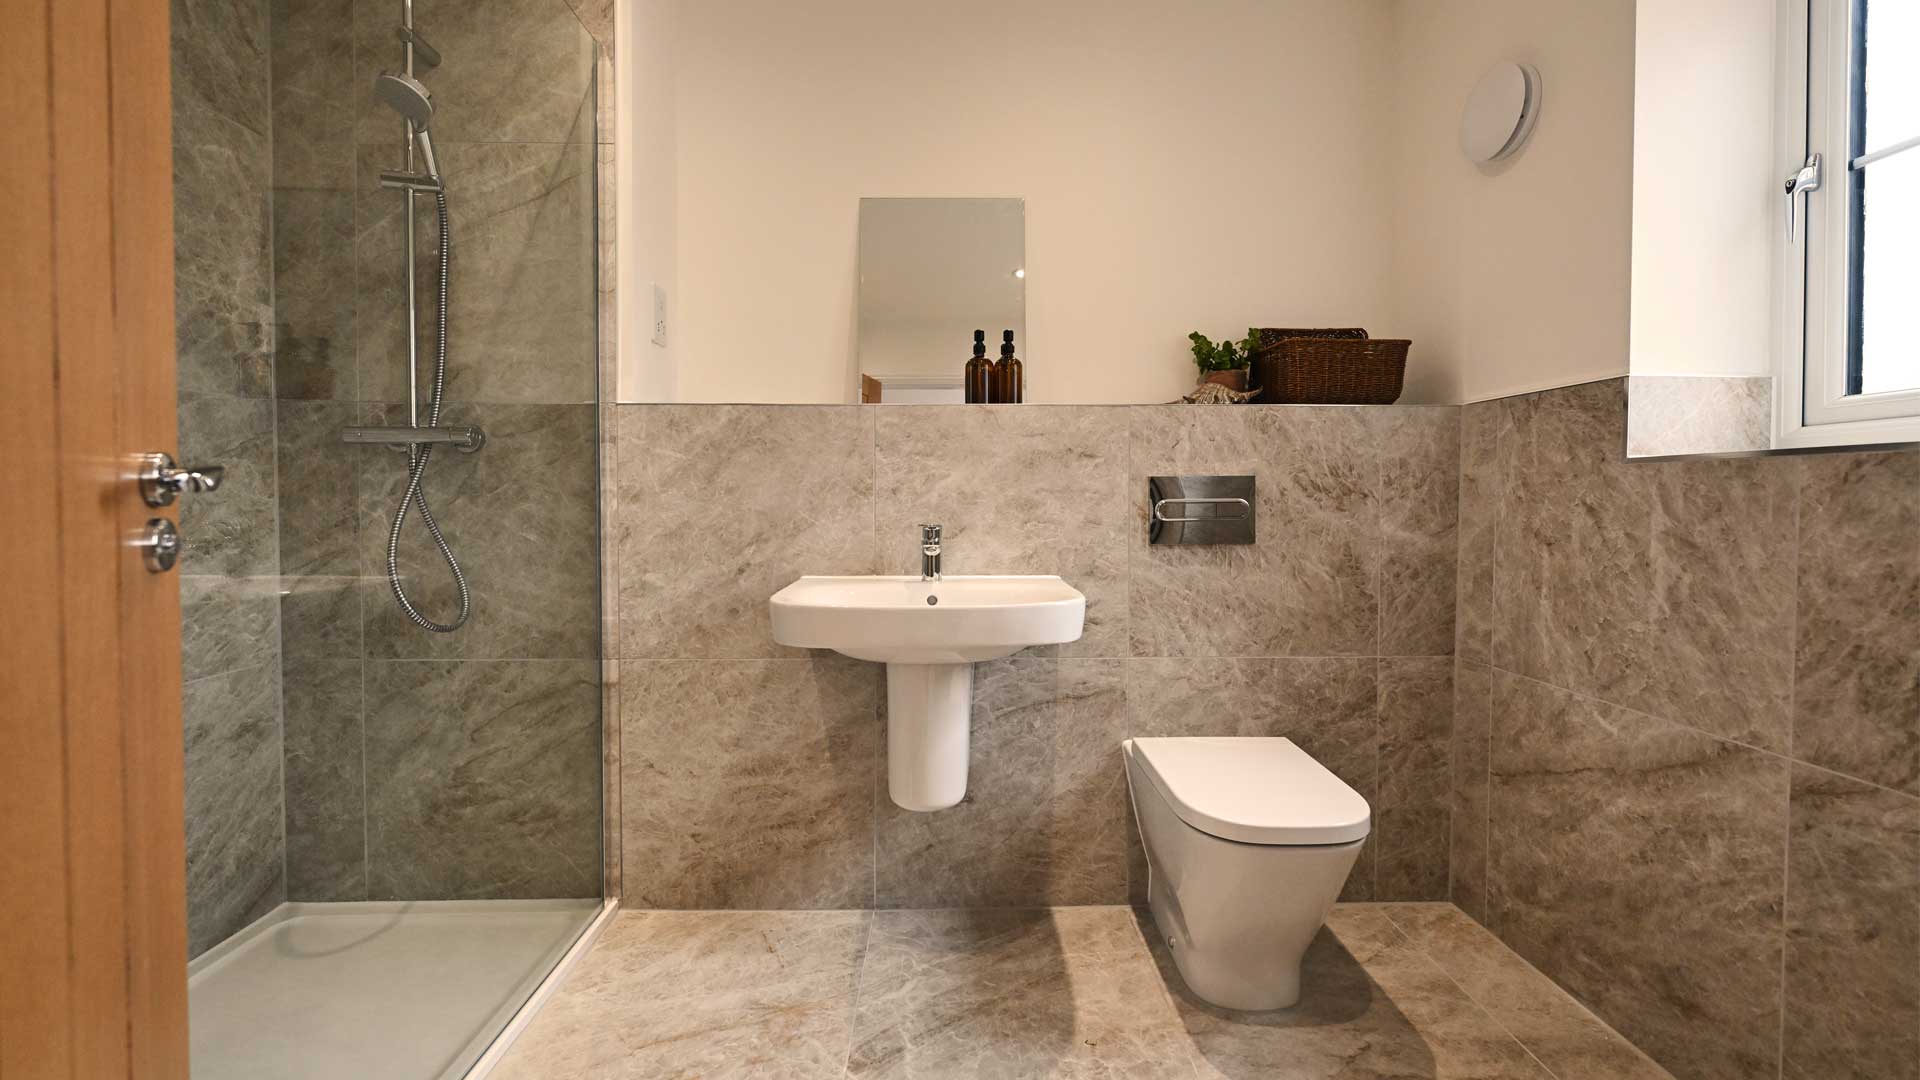
- Contemporary family bathroom with a separate bath and shower.
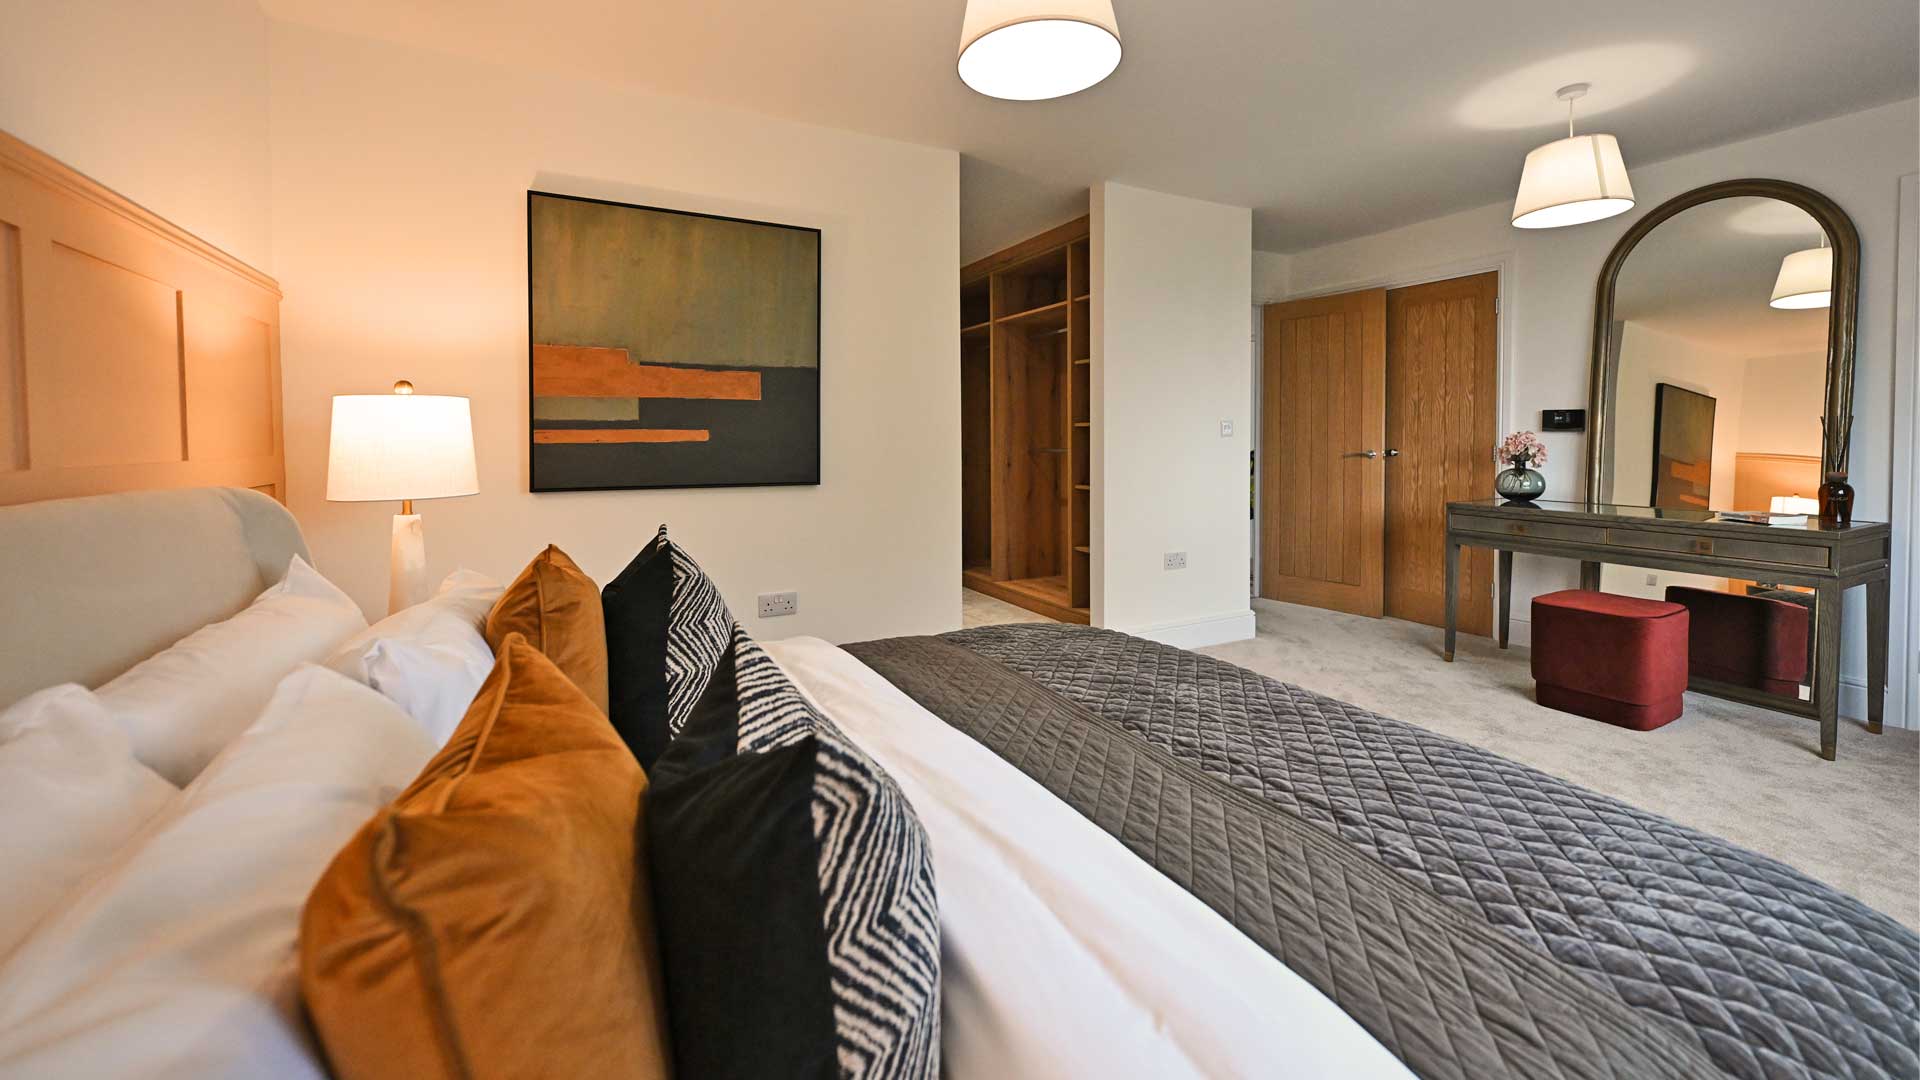
- Fitted wardrobes to three bedrooms, alongside useful additional storage throughout the home.

Overview
4 Bedrooms
2 Bathrooms
Garage & Spaces
1336 Sq Ft
Plot Prices & Availability
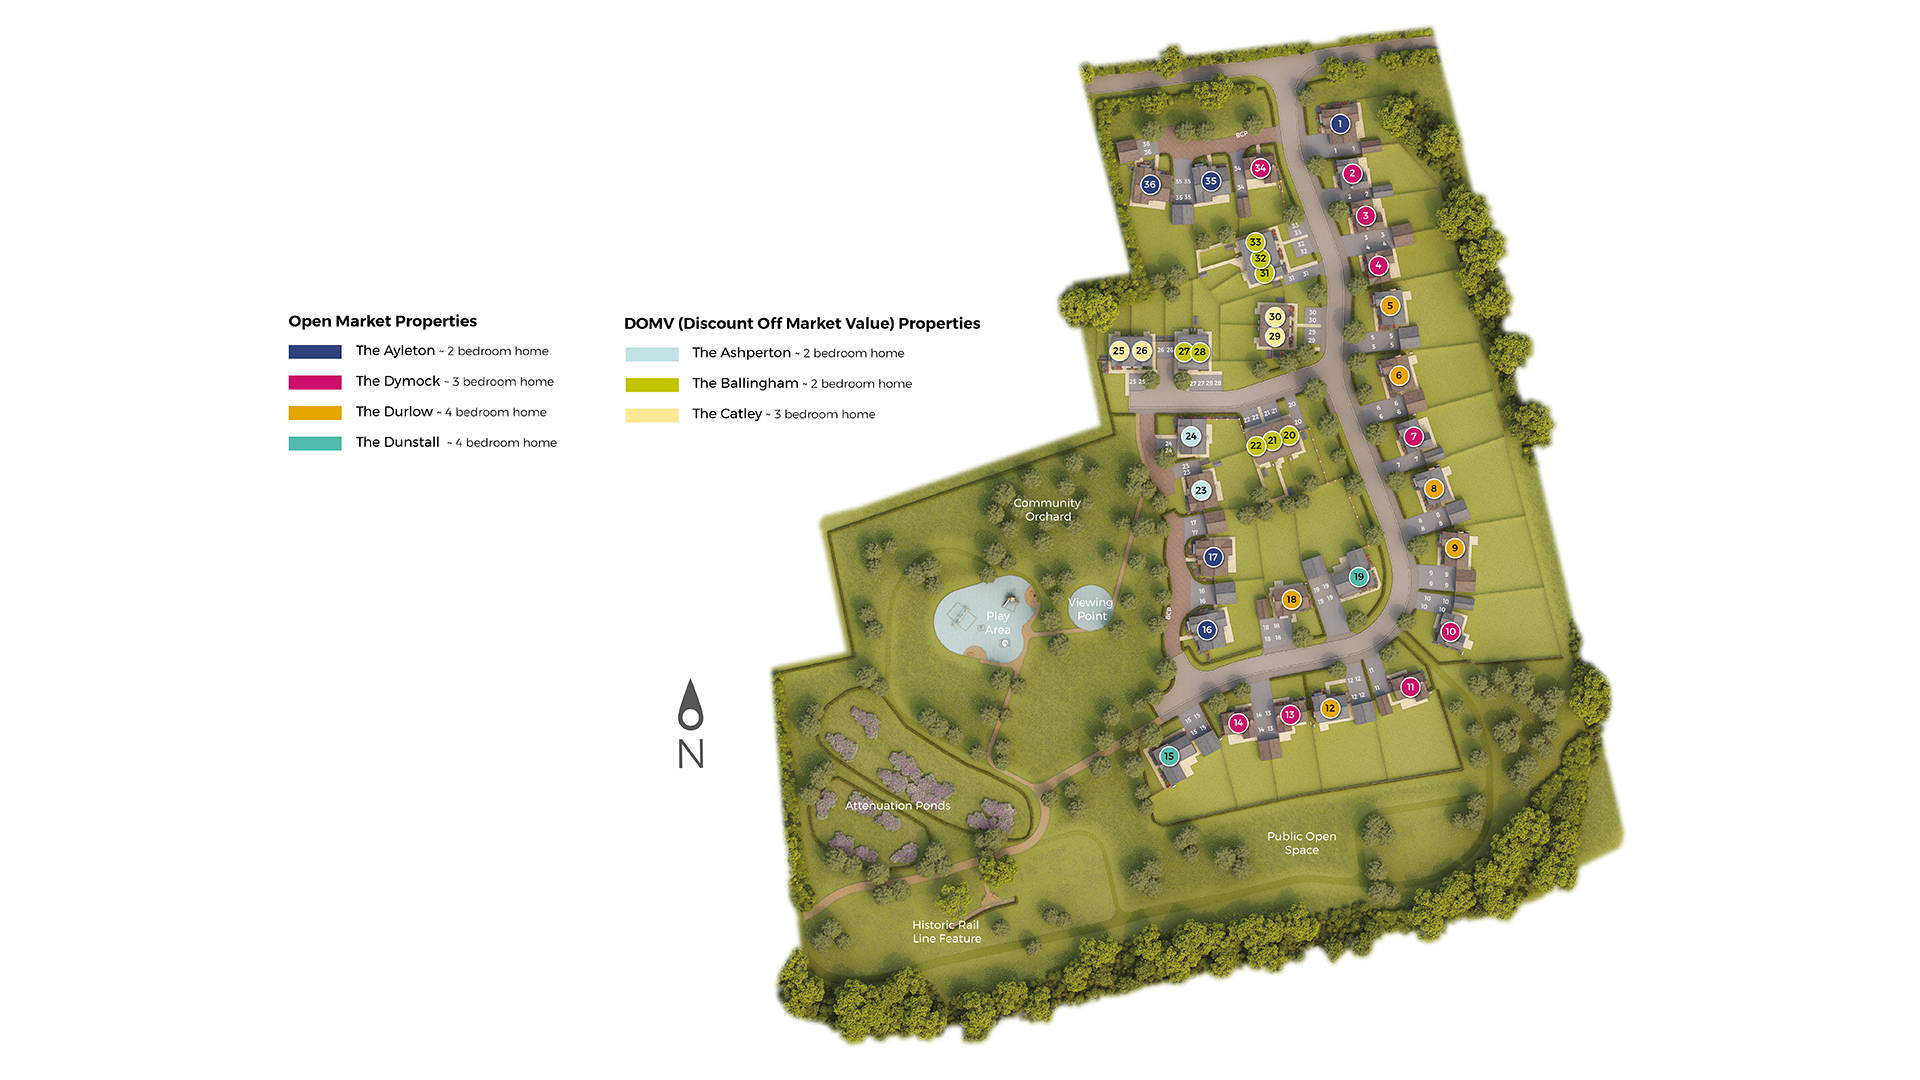
Plot 5: £600,000
Plot 6: £595,000
Plot 8: £TBC
Plot 9: £TBC
Plot 12: £TBC
Plot 18: £TBC
Breakfast/Family Room
SALES CENTRE: 10am – 4pm Sat-Wed lncl.
Selling from: Saffron Grove,
Off Welland Road, Tunnel Hill,
Upton upon Severn WR8 0SY
Contact our team:
07814 170950 | EMAIL
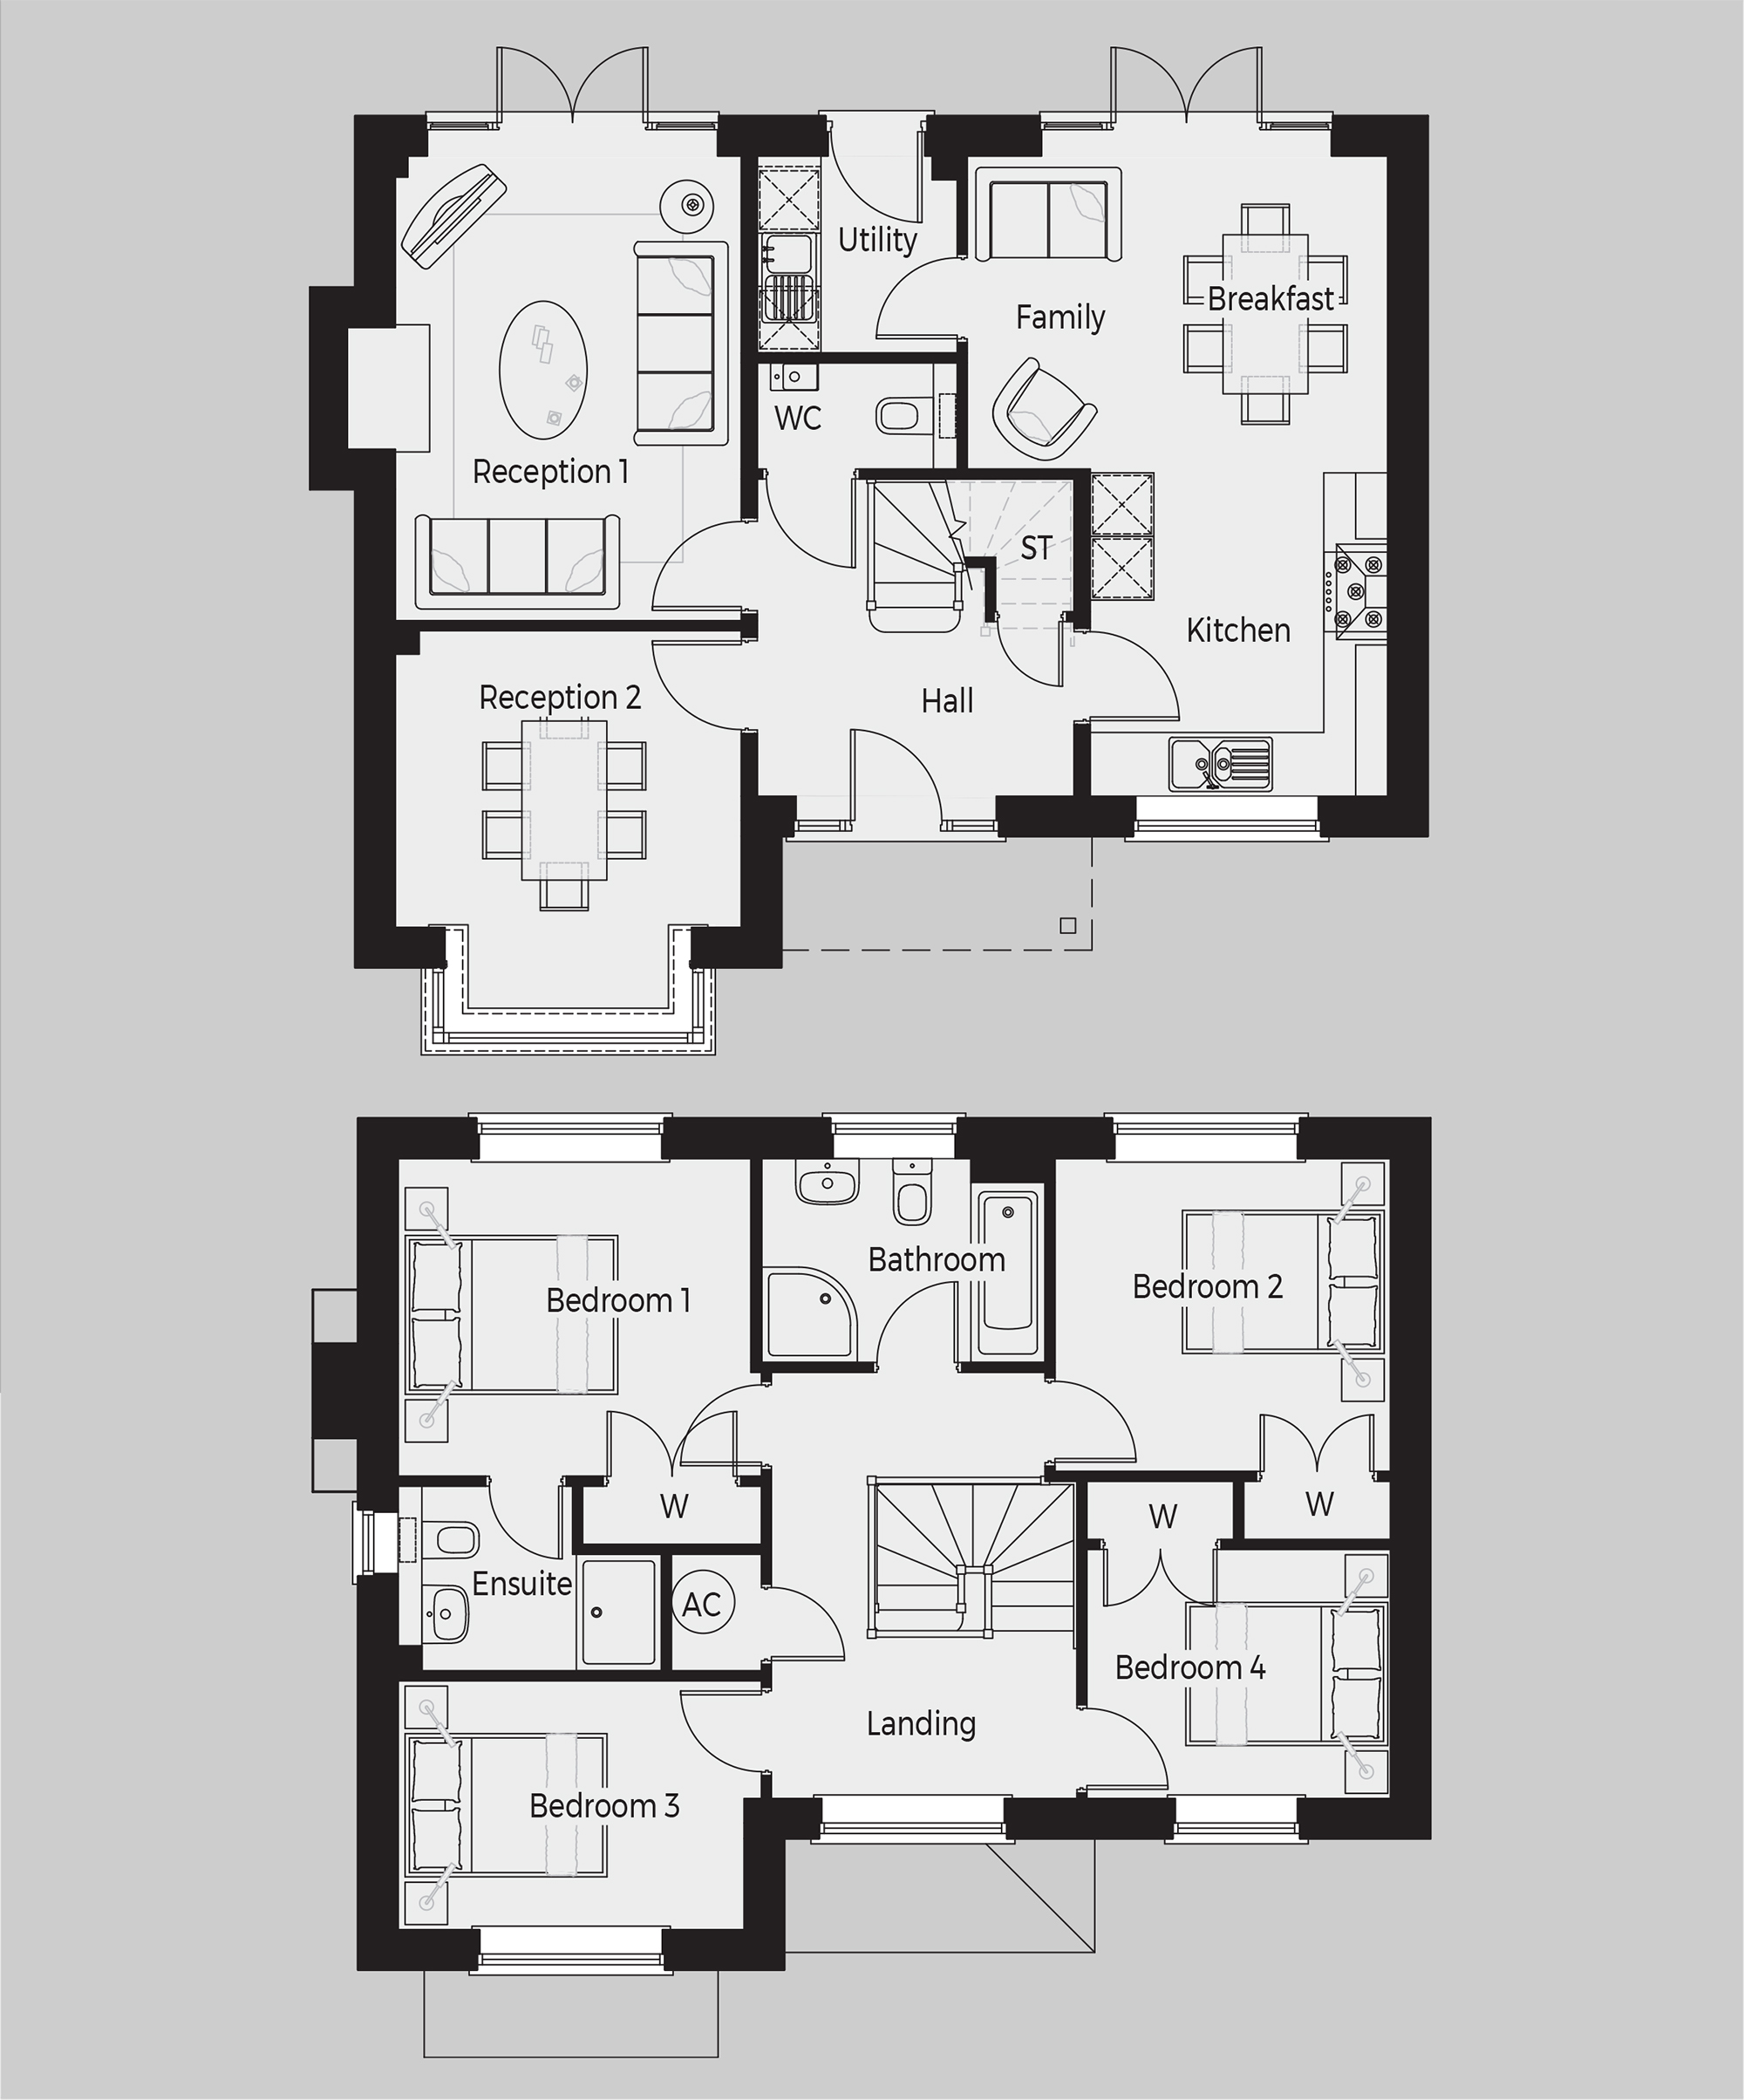
Floor plans not to scale. All dimensions are approximate maximum room sizes and should not be relied upon for floor or furniture placement. Computer generated image only. Details may vary.
Plots 5, 6, 8, 9, 12 & 18
Ground Floor
- Reception 1 – 3258 x 4384mm (10’8” x 14’5”)
- Reception 2 – 3258 x 3588mm (10’8” x 11’9”)
- Kitchen – 2800 x 3086mm (9’2” x 10’2”)
- Breakfast/Family – 3957 x 2953mm (13’ x 9’8”)
- Utility – 1884 x 1859mm (6’2” x 6’1”)
- Cloak Room – 1884 x 1000mm (6’2” x 3’3”)
First Floor
- Bedroom 1 – 3321 x 2998mm (10’11” x 9’10”)
- Ensuite – 2479 x 1743mm (8’2” x 5’9”)
- Bedroom 2 – 3157 x 2953mm (10’4” x 9’8”)
- Bedroom 3 – 3258 x 2350mm (10’8” x 7’9”)
- Bedroom 4 – 2857 x 2350mm (9’5” x 7’9”)
- Bathroom – 2668 x 1925mm (8’9” x 6’4”)
Total house size: 1336 sq.ft.
Plus four parking spaces and a double garage (except for plot 18 which only has a single garage).
Specification
Energy Efficient Features
- Air source heat pump
- A-rated appliances
- High performance double glazed white UPVC flush casement windows and patio doors
- High performance insulation in the floor and walls
- Low energy lighting with LED technology
- Thermostatically controlled radiator valves
- Provision of compost area, recycling bins and rainwater butt*
- All properties air leakage tested
Electric car charger
Stylish Kitchen & Utility
- Individually designed kitchen with either laminate or quartz worktops and upstands*
- Electric fan assisted single* or double* oven with integrated grill
- Four* or Five* ring ceramic hob with large feature extractor hood
- Integrated dishwasher and fridge freezer
- Integrated microwave*
- Porcelain floor tiling by Minoli
- Pelmet lights to kitchen units (where pelmets are available)
- Soft closing doors and drawers
- Washing machine and tumble dryer plumbing and electrics* (where no utility)
- Utility – Stainless steel sink
- Utility – Laminate worktops with upstand
- Utility – Porcelain floor tiling by Minoli
- Utility – Plumbing and electrics for washing machine
- Utility – Electrics for tumble dryer
Heating, Lighting, Electrical And Media
- Air source heat pump
- A-rated appliances
- High performance double glazed white UPVC flush casement windows and patio doors
- High performance insulation in the floor and walls
- Low energy lighting with LED technology
- Thermostatically controlled radiator valves
- Provision of compost area, recycling bins and rainwater butt*
- All properties air leakage tested
- Electric car charger
Contemporary bathrooms & Ensuites
- Sanitaryware by ROCA with chrome Hansgrohe fittings*
- Chrome towel rail radiators to bathroom, cloakroom and ensuite
- Thermostatic shower systems*
- Half height Minoli tiles to walls with sanitary ware in bathrooms and ensuites and full height tiling to shower cubicles
- White freestanding or standard bath in the main bathroom*
- Shower and screen in main and ensuite bathrooms
- Porcelain floor tiling by Minoli in bathrooms where a free standing bath is located*
Internal Features
- Oak handrail and square fluted newel posts
- High performance composite front doors with chrome fittings
- Oak veneer internal doors with stylish chrome ironmongery
- Built-in wardrobes (where shown) with light oak veneer shelving and chrome hanging rails
- Walls painted in Dulux white or equivalent
- Woodwork painted in white gloss
- Oversized skirting boards
External Features
- Front door, low energy, PIR controlled light
- Wired front doorbell
- Landscaping and turf to the front and rear gardens
- External cold-water tap Security
- Alarm system*
*Plot specific or where applicable.
We reserve the right to change specifications of the items above.