Colwall Reach
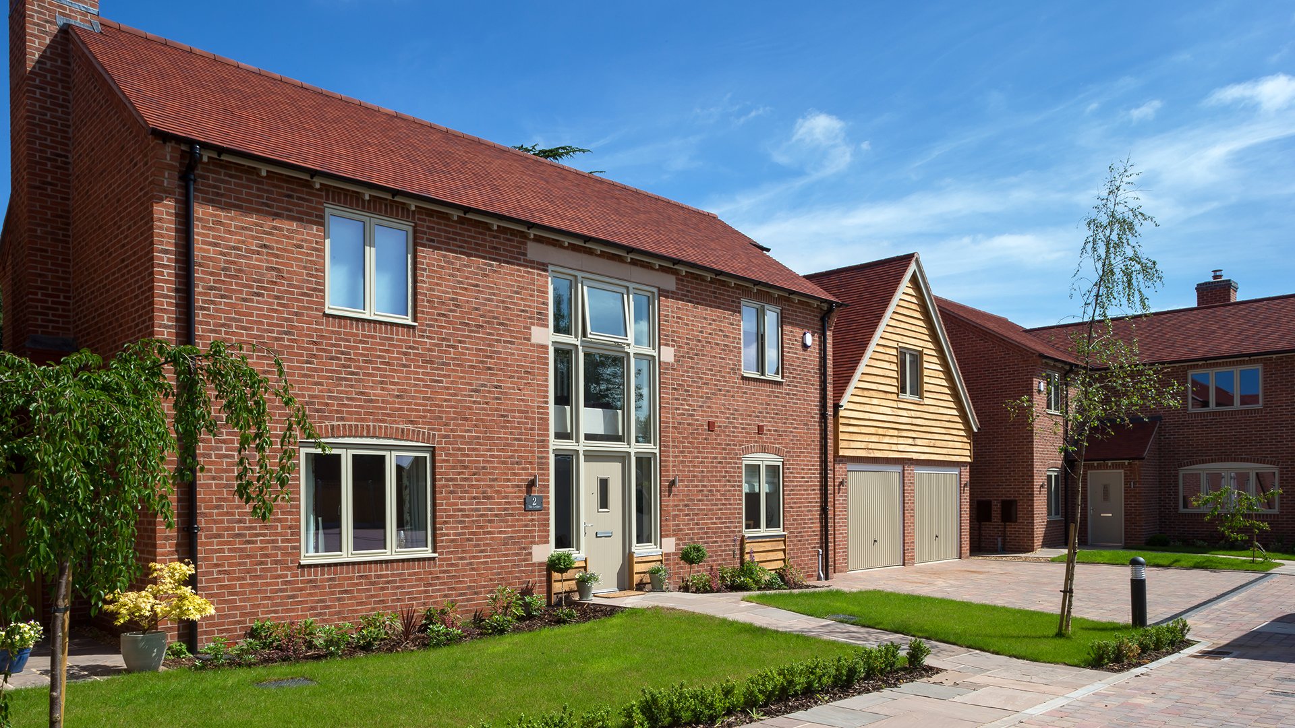
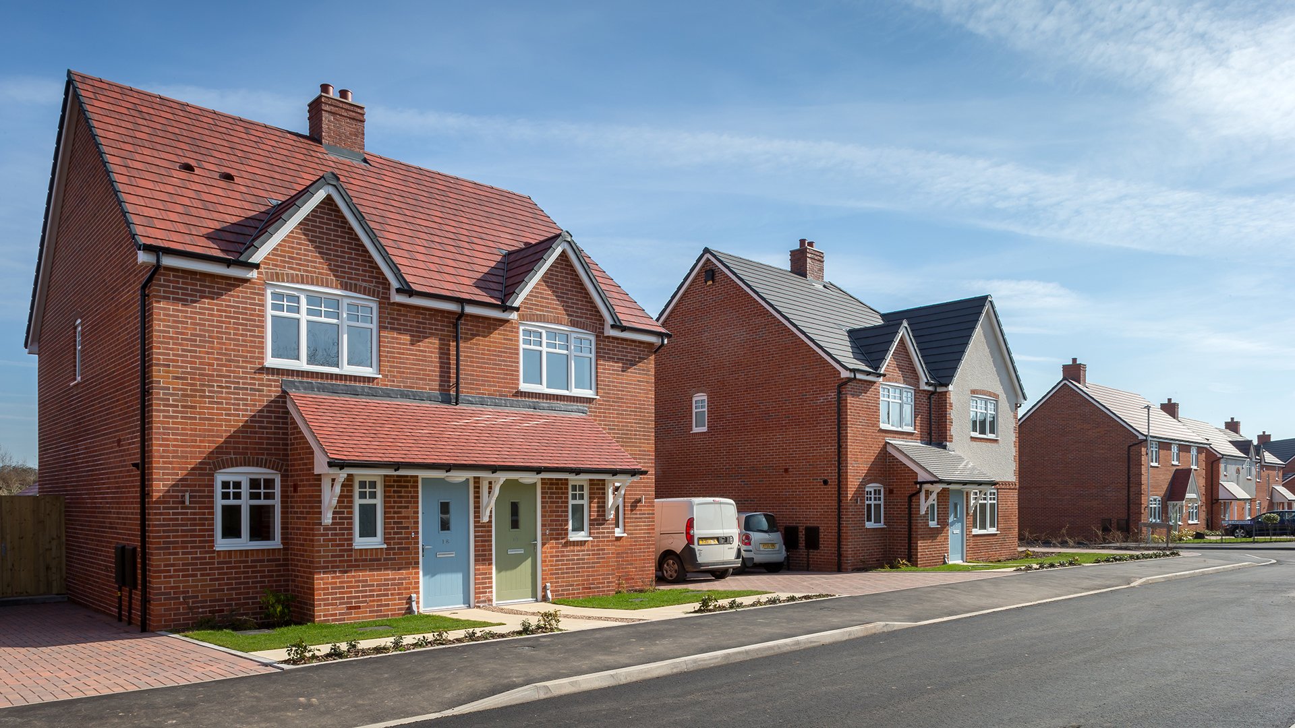
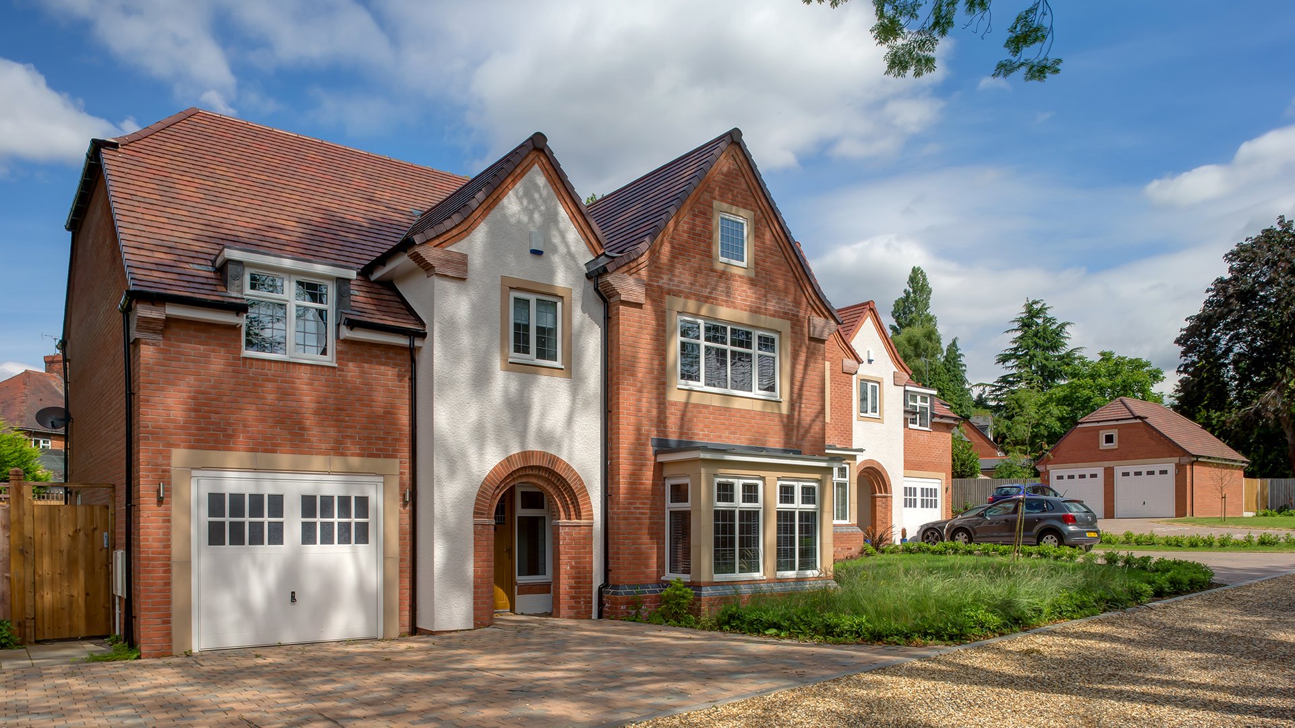
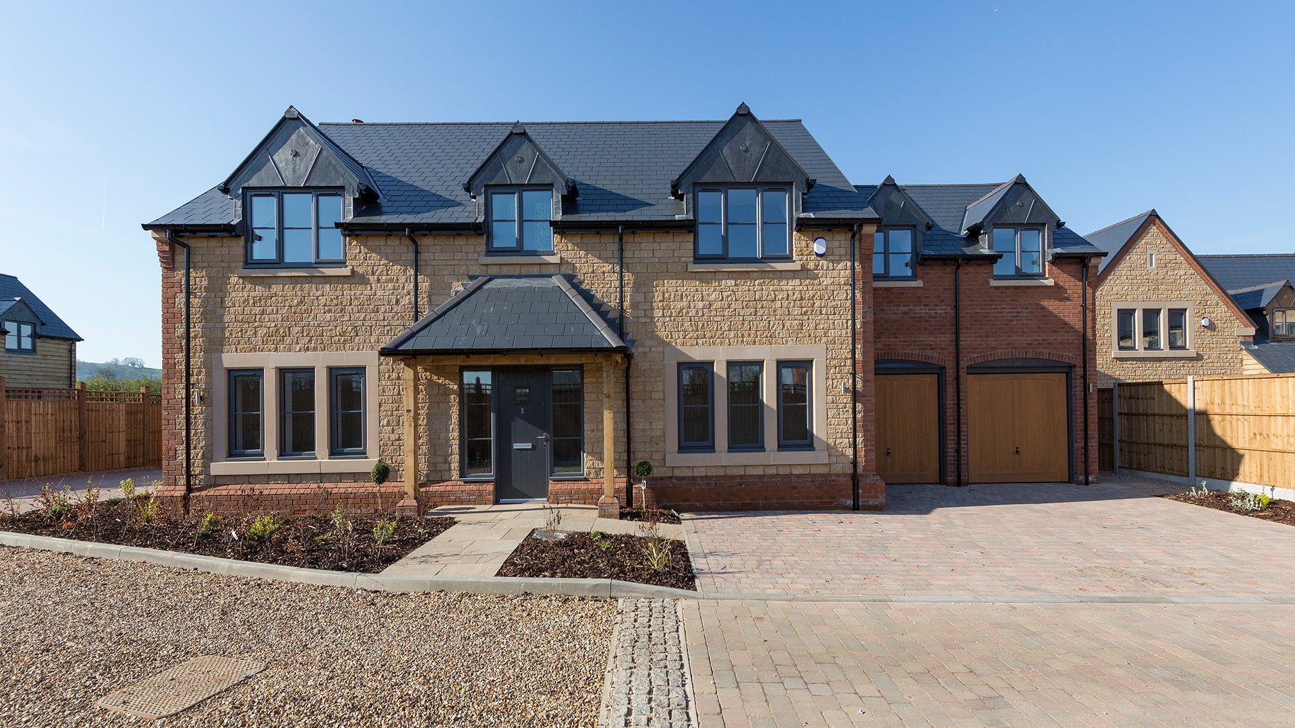
A beautiful collection of new homes in Colwall, Worcestershire.
Register your interest below to be one of the first to receive the latest news on the development as it is released.
-
Launching 14th November
-
36 houses and bungalows
-
Prices from £485,000
-
WR13 6EZ

SALES CENTRE: 10am – 4pm Sat-Wed lncl.
Selling from: Saffron Grove,
Off Welland Road, Tunnel Hill,
Upton upon Severn WR8 0SY
Contact our team:
07814 170950 | EMAIL
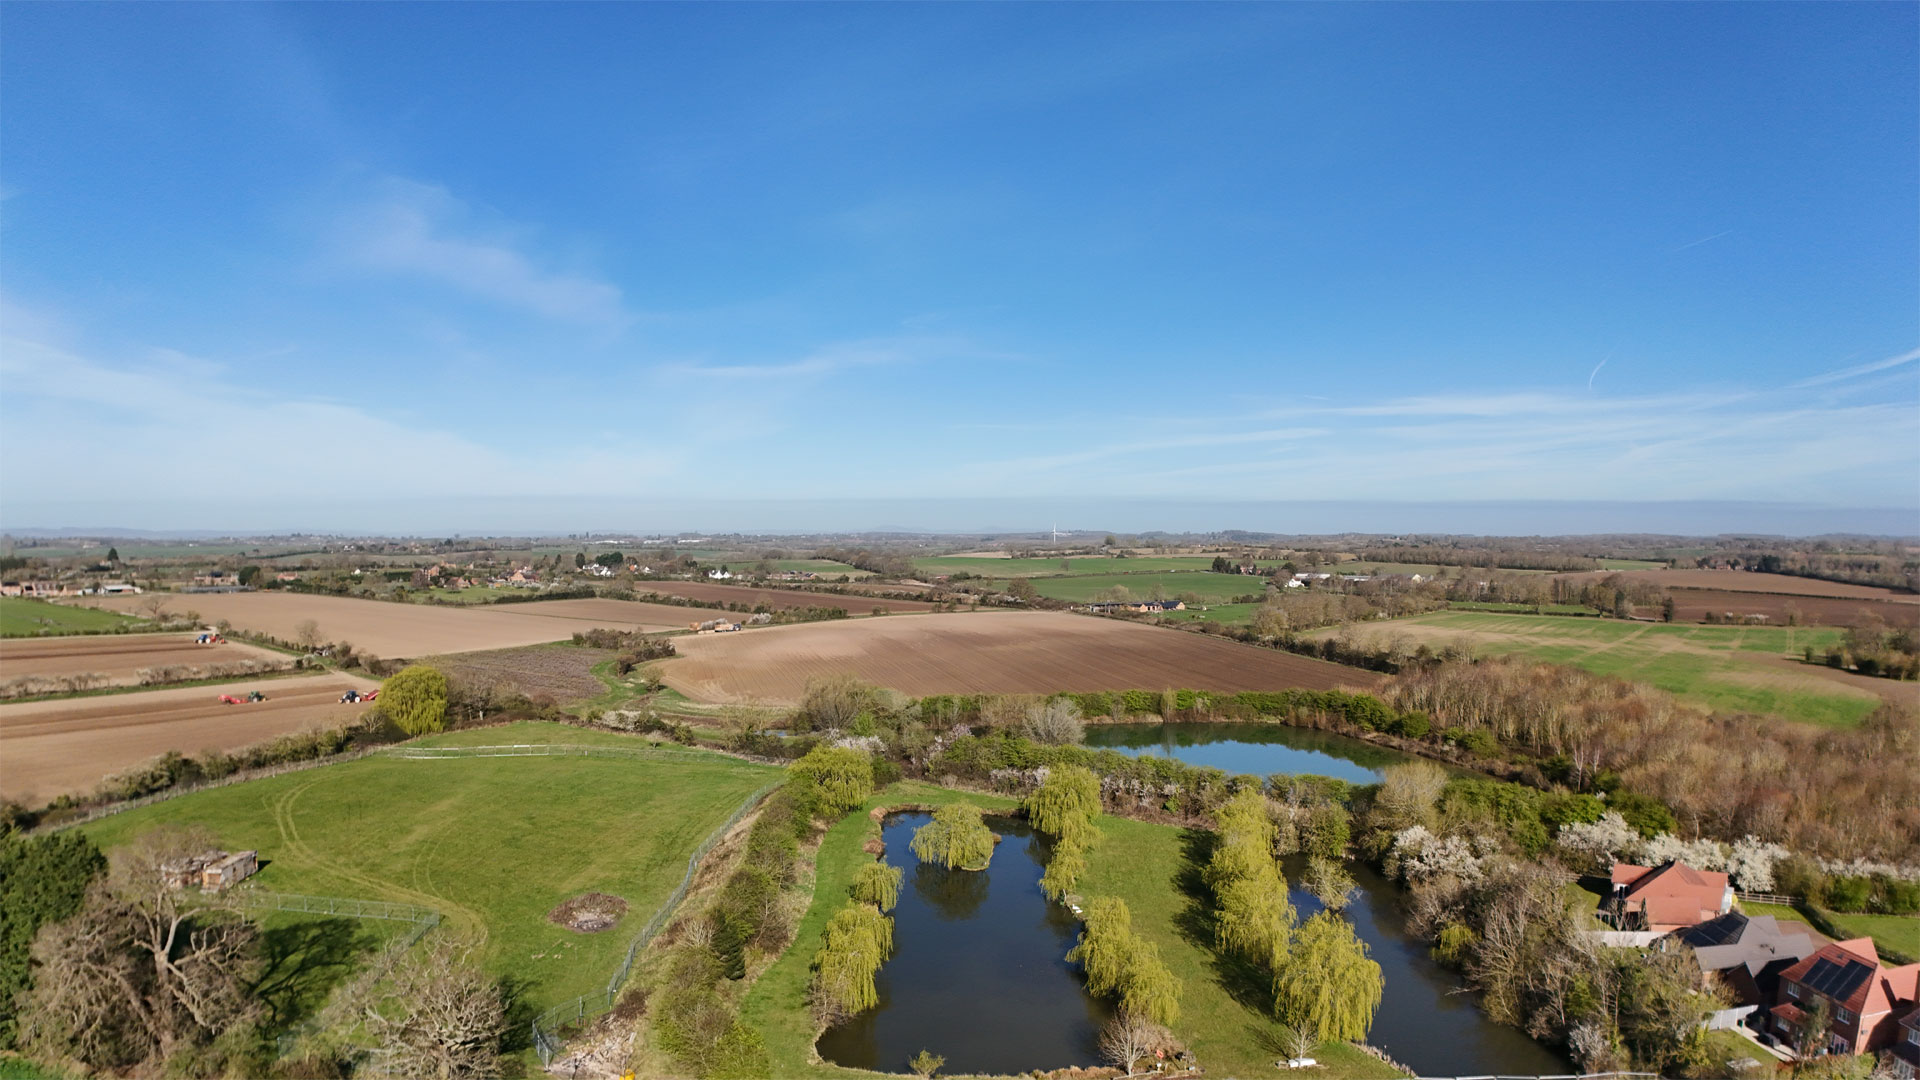
Beautifully crafted homes at the foot of the Malvern Hills.
Discover Colwall Reach, a collection of two, three and four-bedroom homes and bungalows surrounded by Herefordshire countryside. Enjoy village life, countryside walks and easy connections to Malvern, Worcester and beyond.
Launching Saturday 14 November, selling from our Severn Meadows show home in Upton upon Severn.
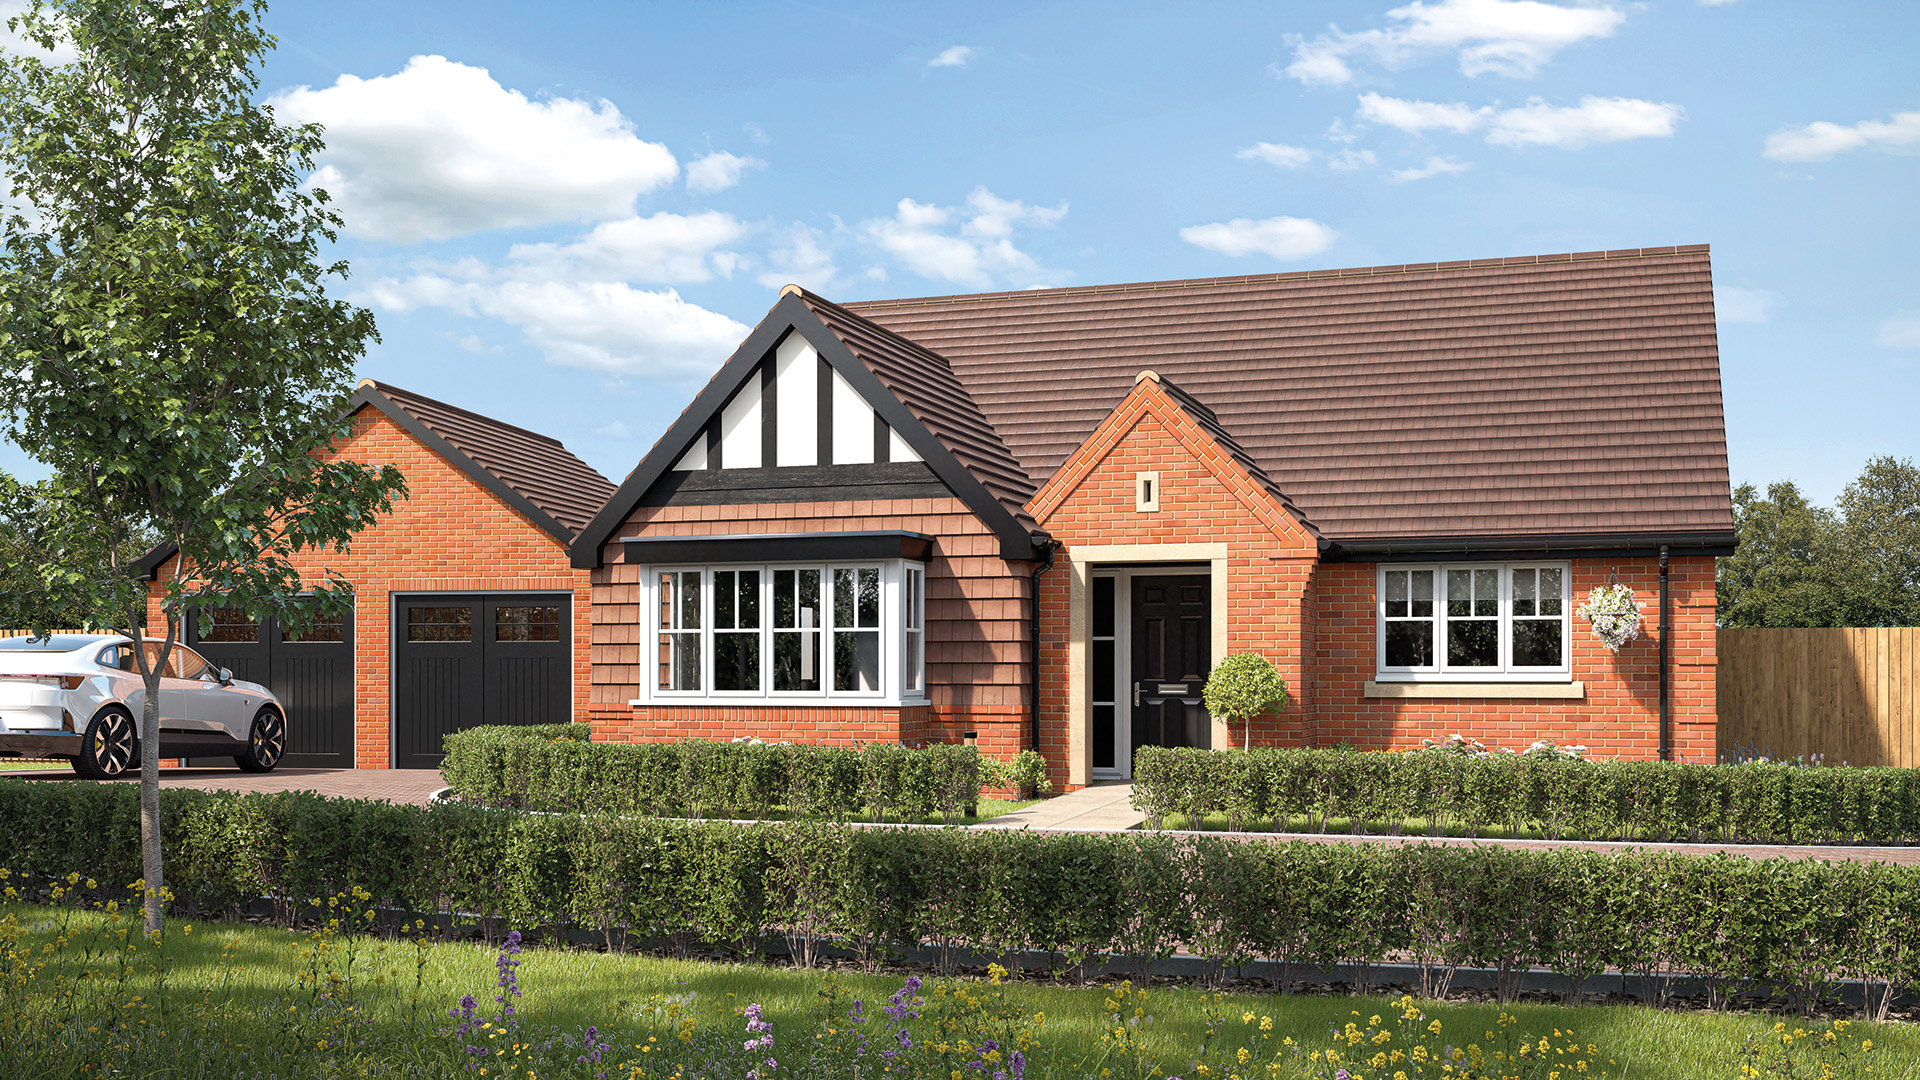
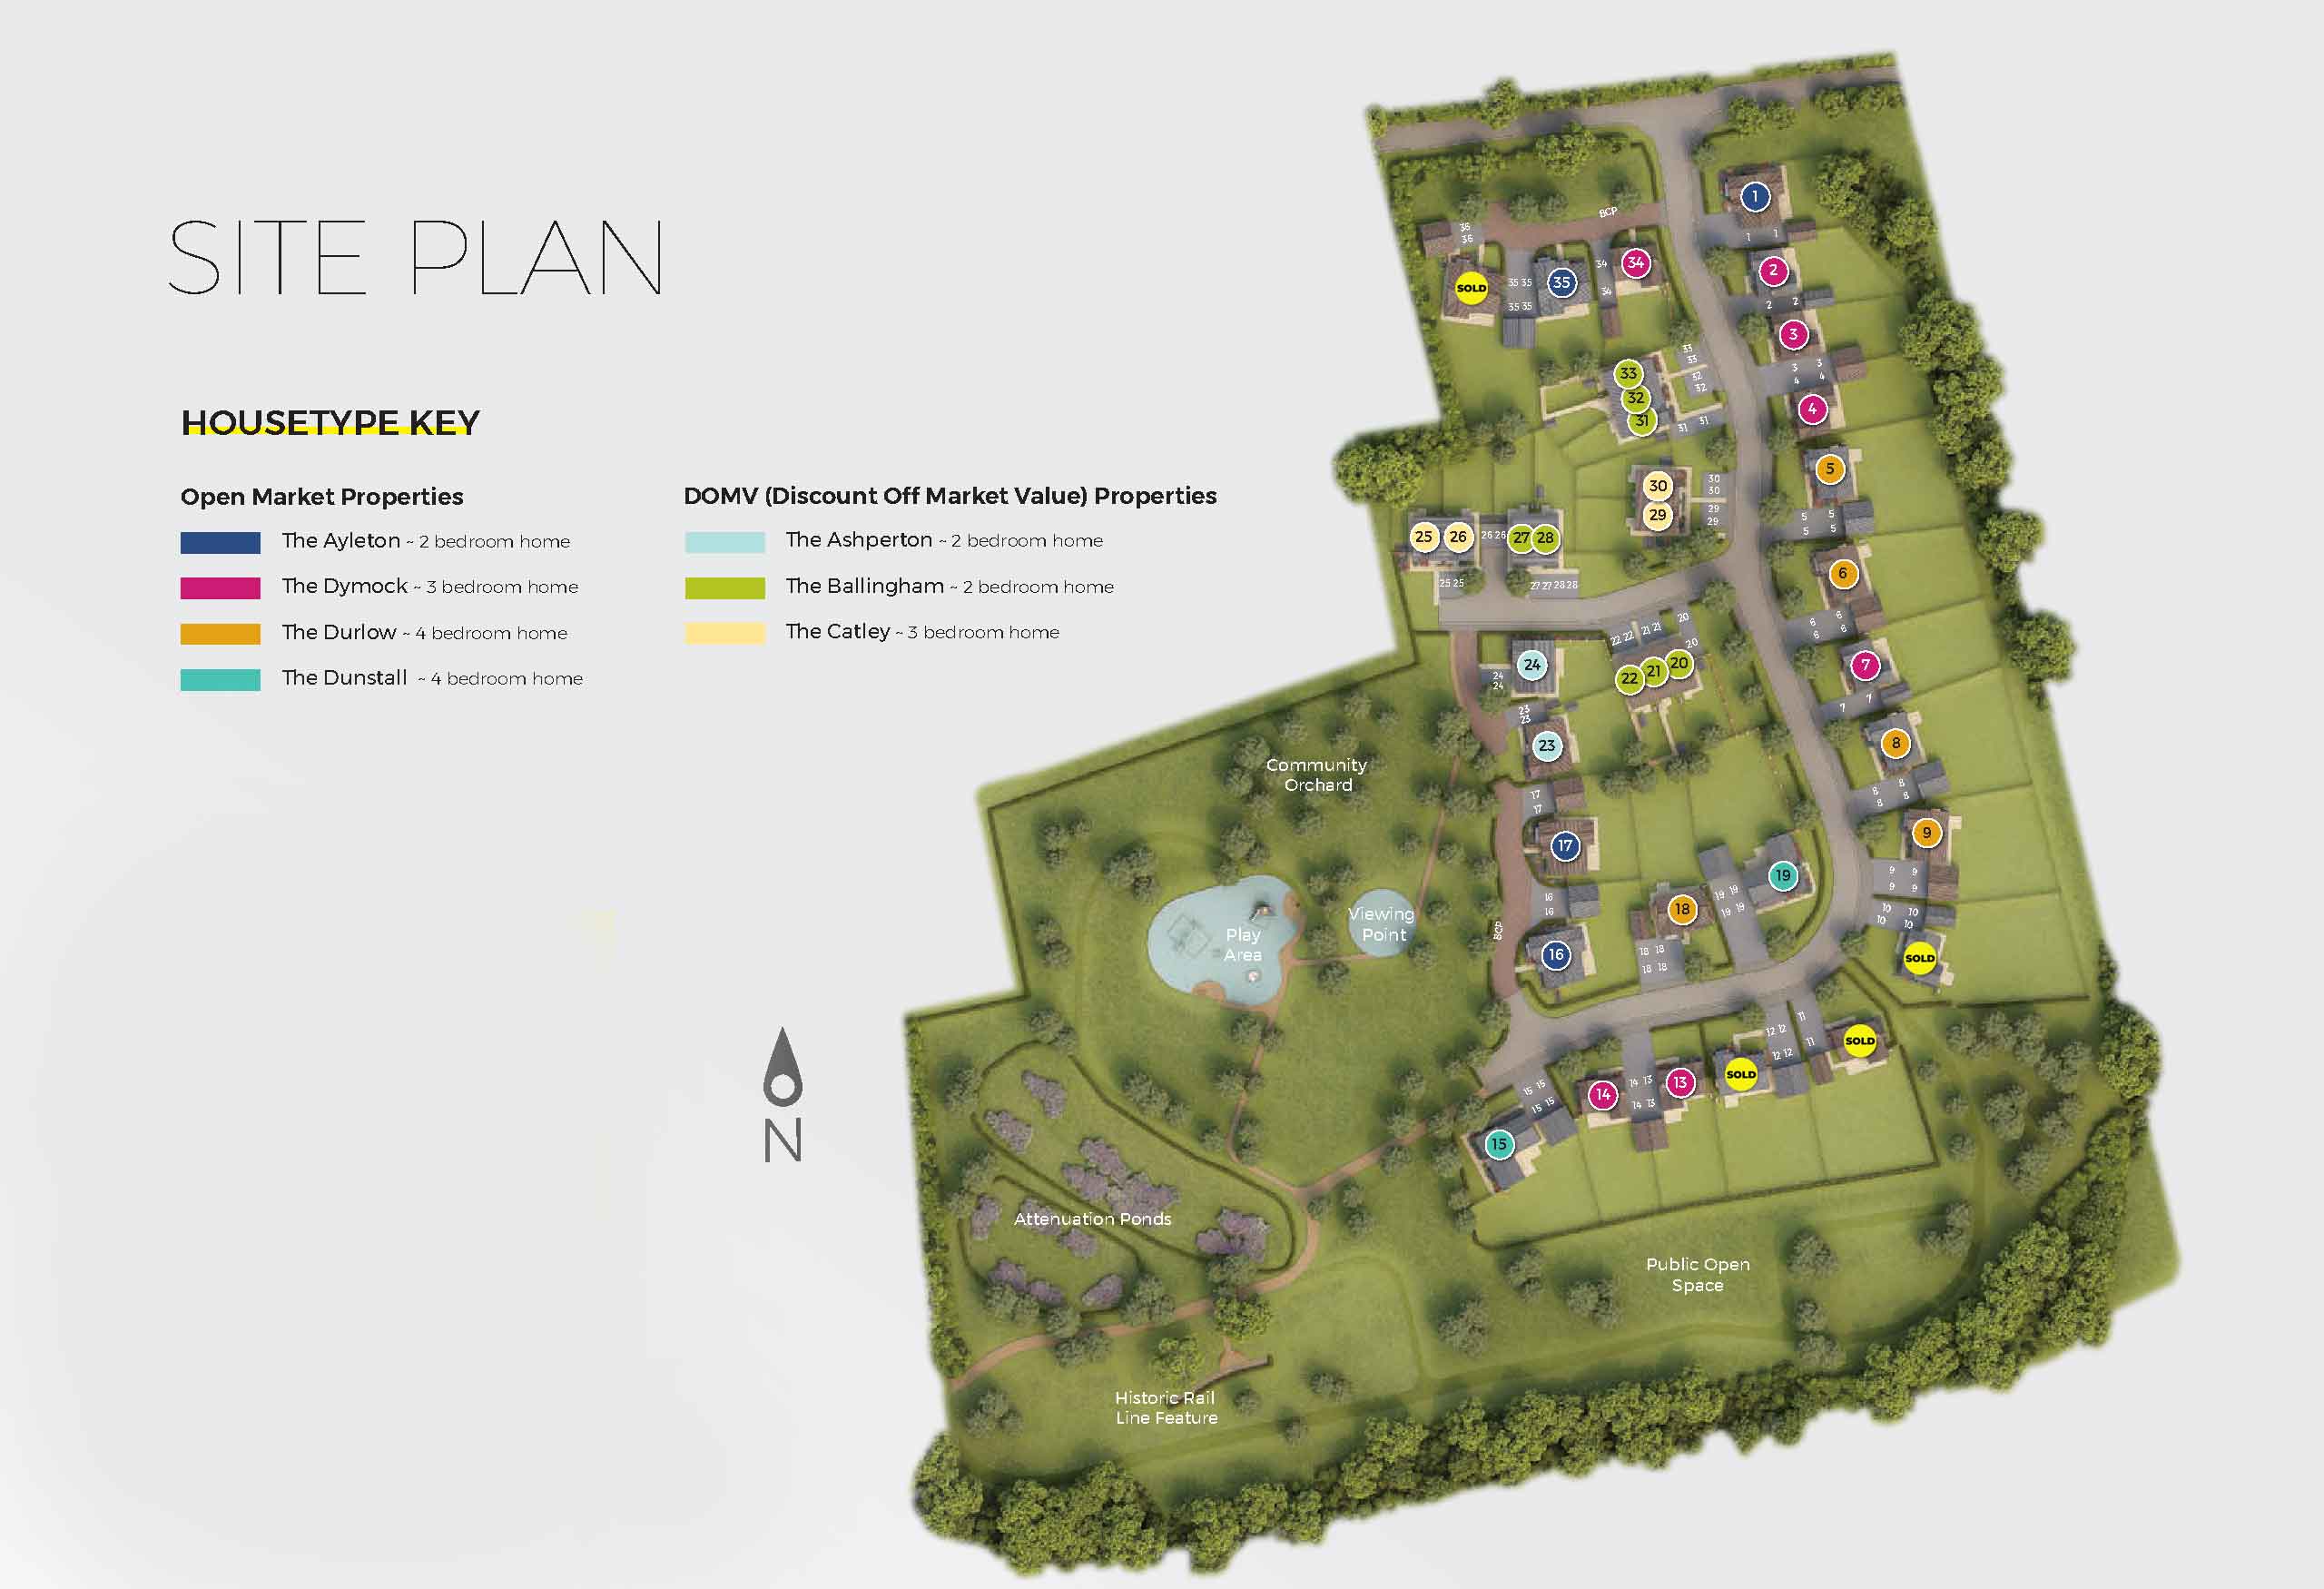
Two bedroom detached bungalow
Plot 1: £485,000
Plot 16: £TBC
Plot 17: £TBC
Plot 35: £510,000
Plot 36: Sold STC
2 Bedrooms
2 Bathrooms
Garage & Spaces
901 Sq Ft
Separate reception room
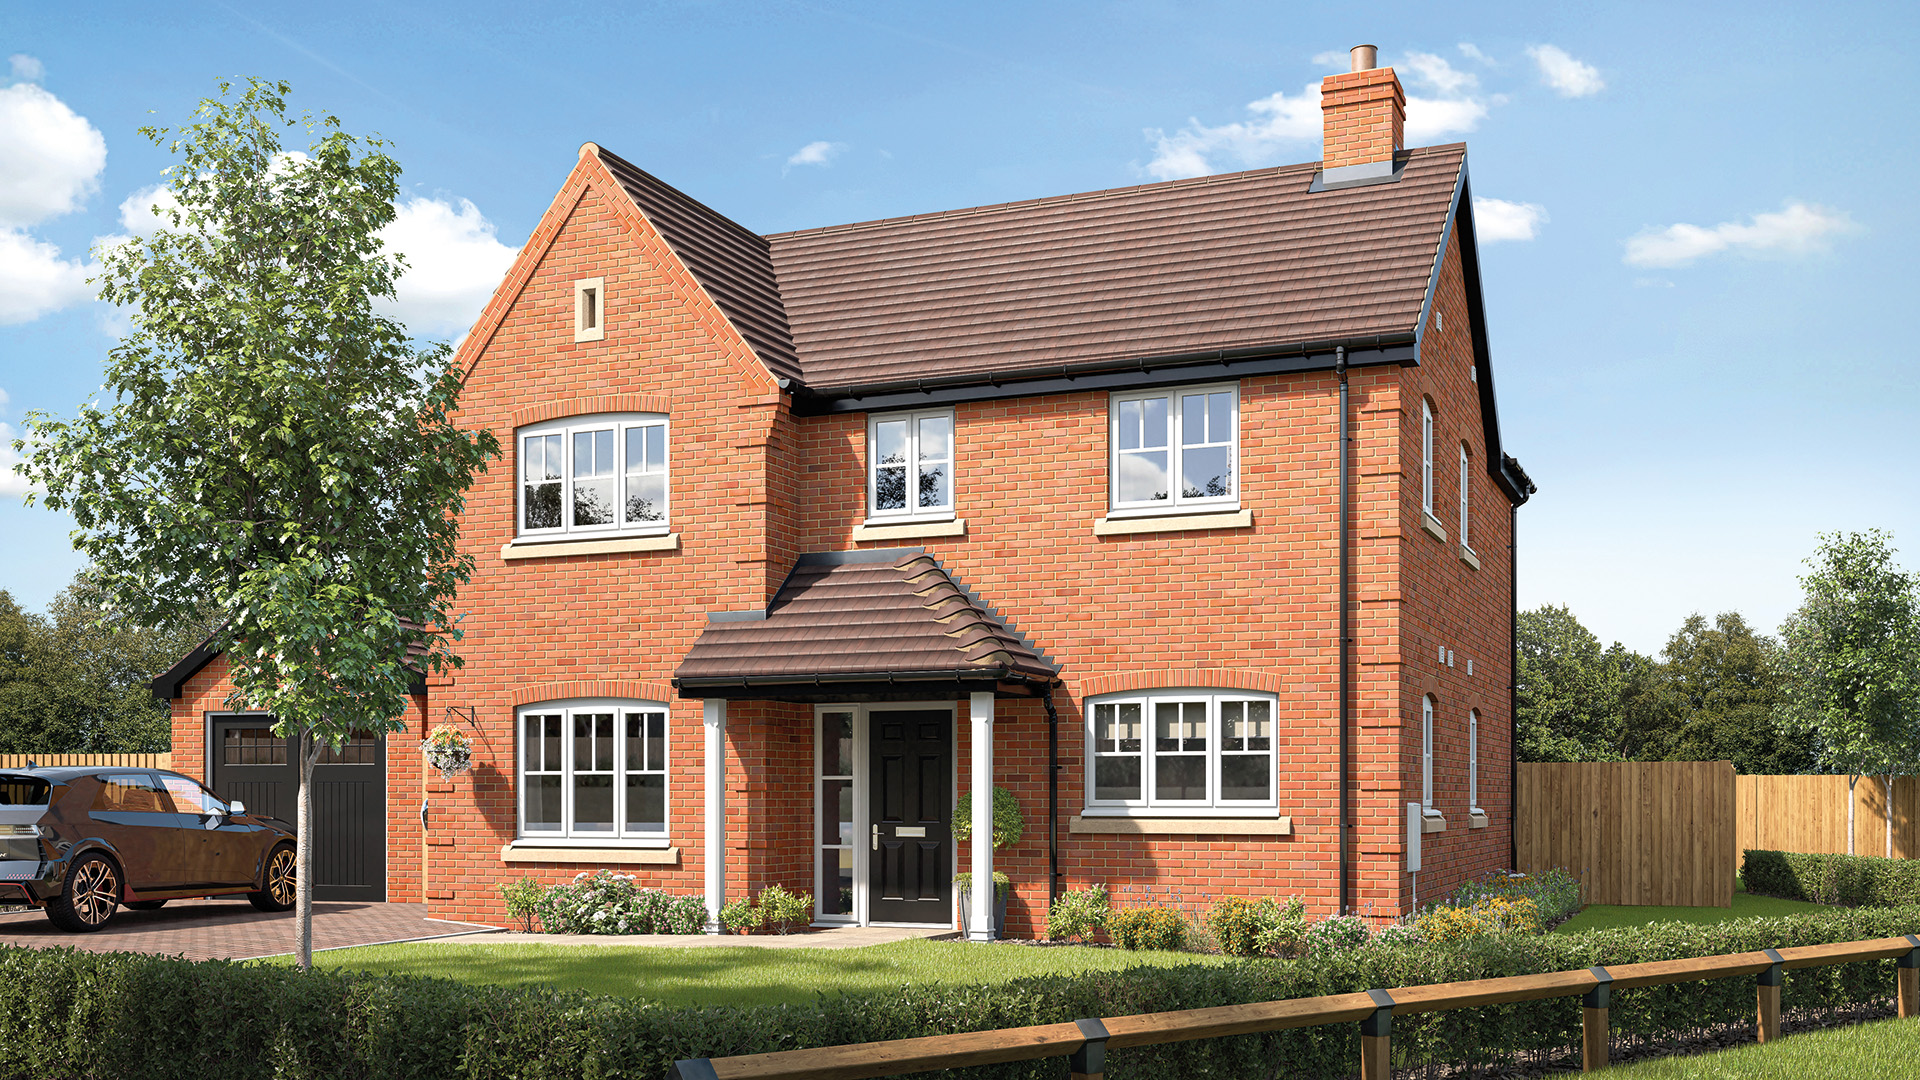
Three bedroom detached house
Plot 2: £495,000
Plot 3: £500,000
Plot 4: £505,000
Plot 7: £TBC
Plot 10: Sold STC
Plot 11: Sold STC
Plot 13: £TBC
Plot 14: £TBC
Plot 34: £505,000
3 Bedrooms
2 Bathrooms
Garage & Spaces
1131 Sq Ft
Separate home hub
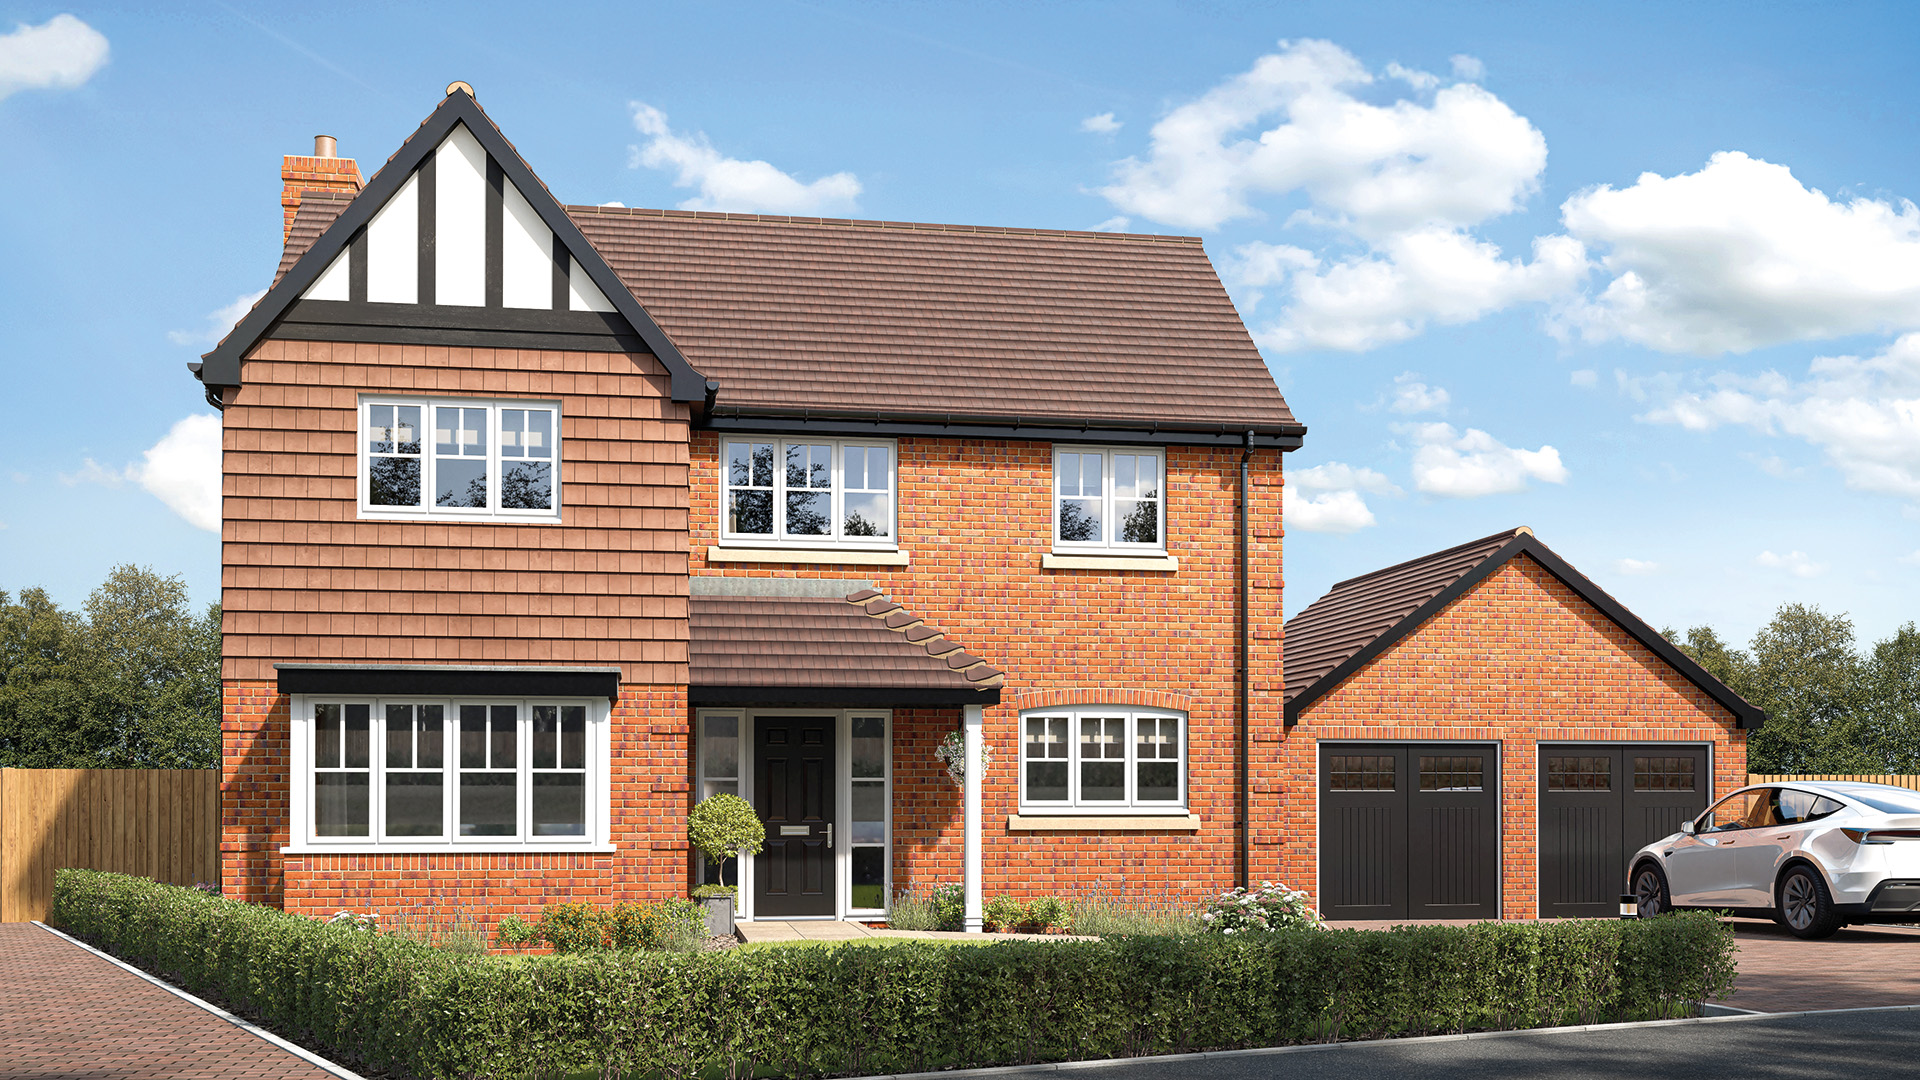
Four bedroom detached house
Plot 5: £600,000
Plot 6: £595,000
Plot 8: £TBC
Plot 9: £TBC
Plot 12: Sold STC
Plot 18: £TBC
4 Bedrooms
2 Bathrooms
Garage & Spaces
1336 Sq Ft
Breakfast/Family Room
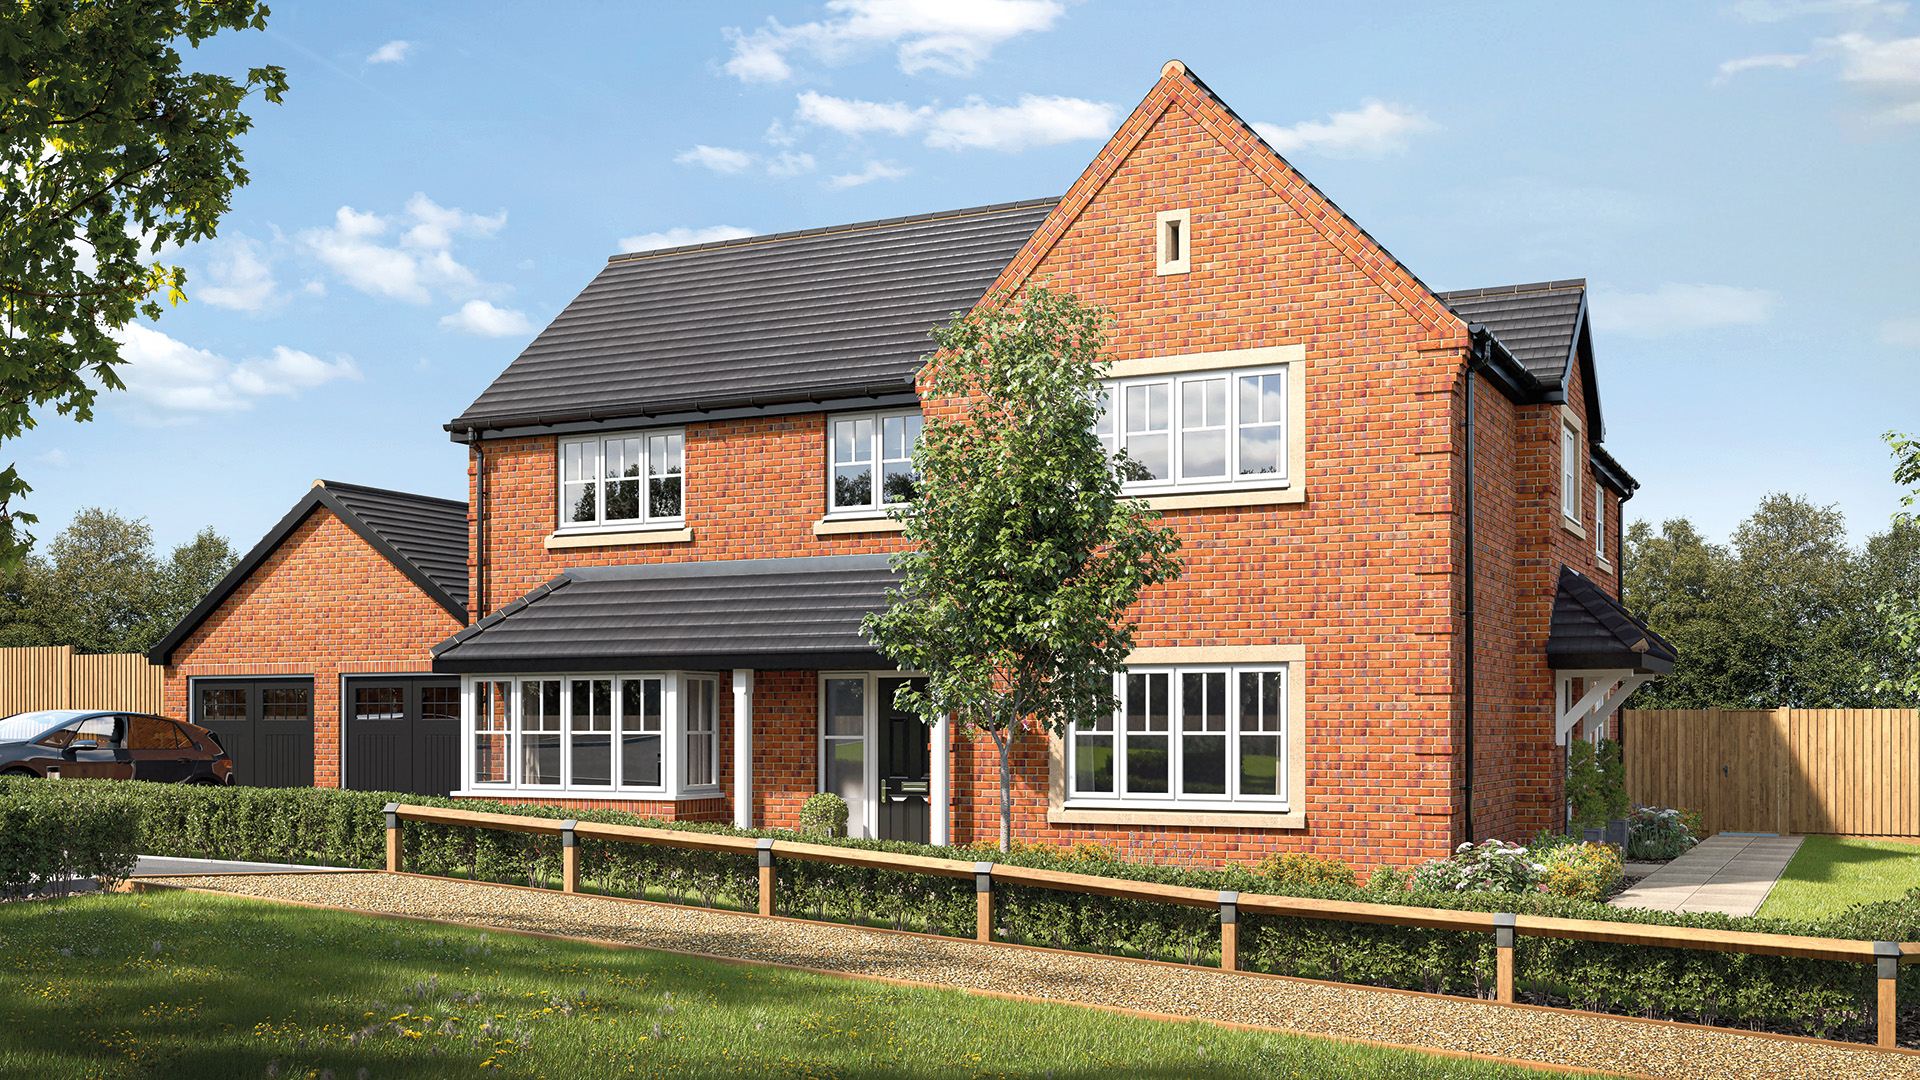
Four bedroom detached house
Plot 15: £TBC
Plot 19: £TBC
4 Bedrooms
3 Bathrooms
Garage & Spaces
1787 Sq Ft
Separate Study
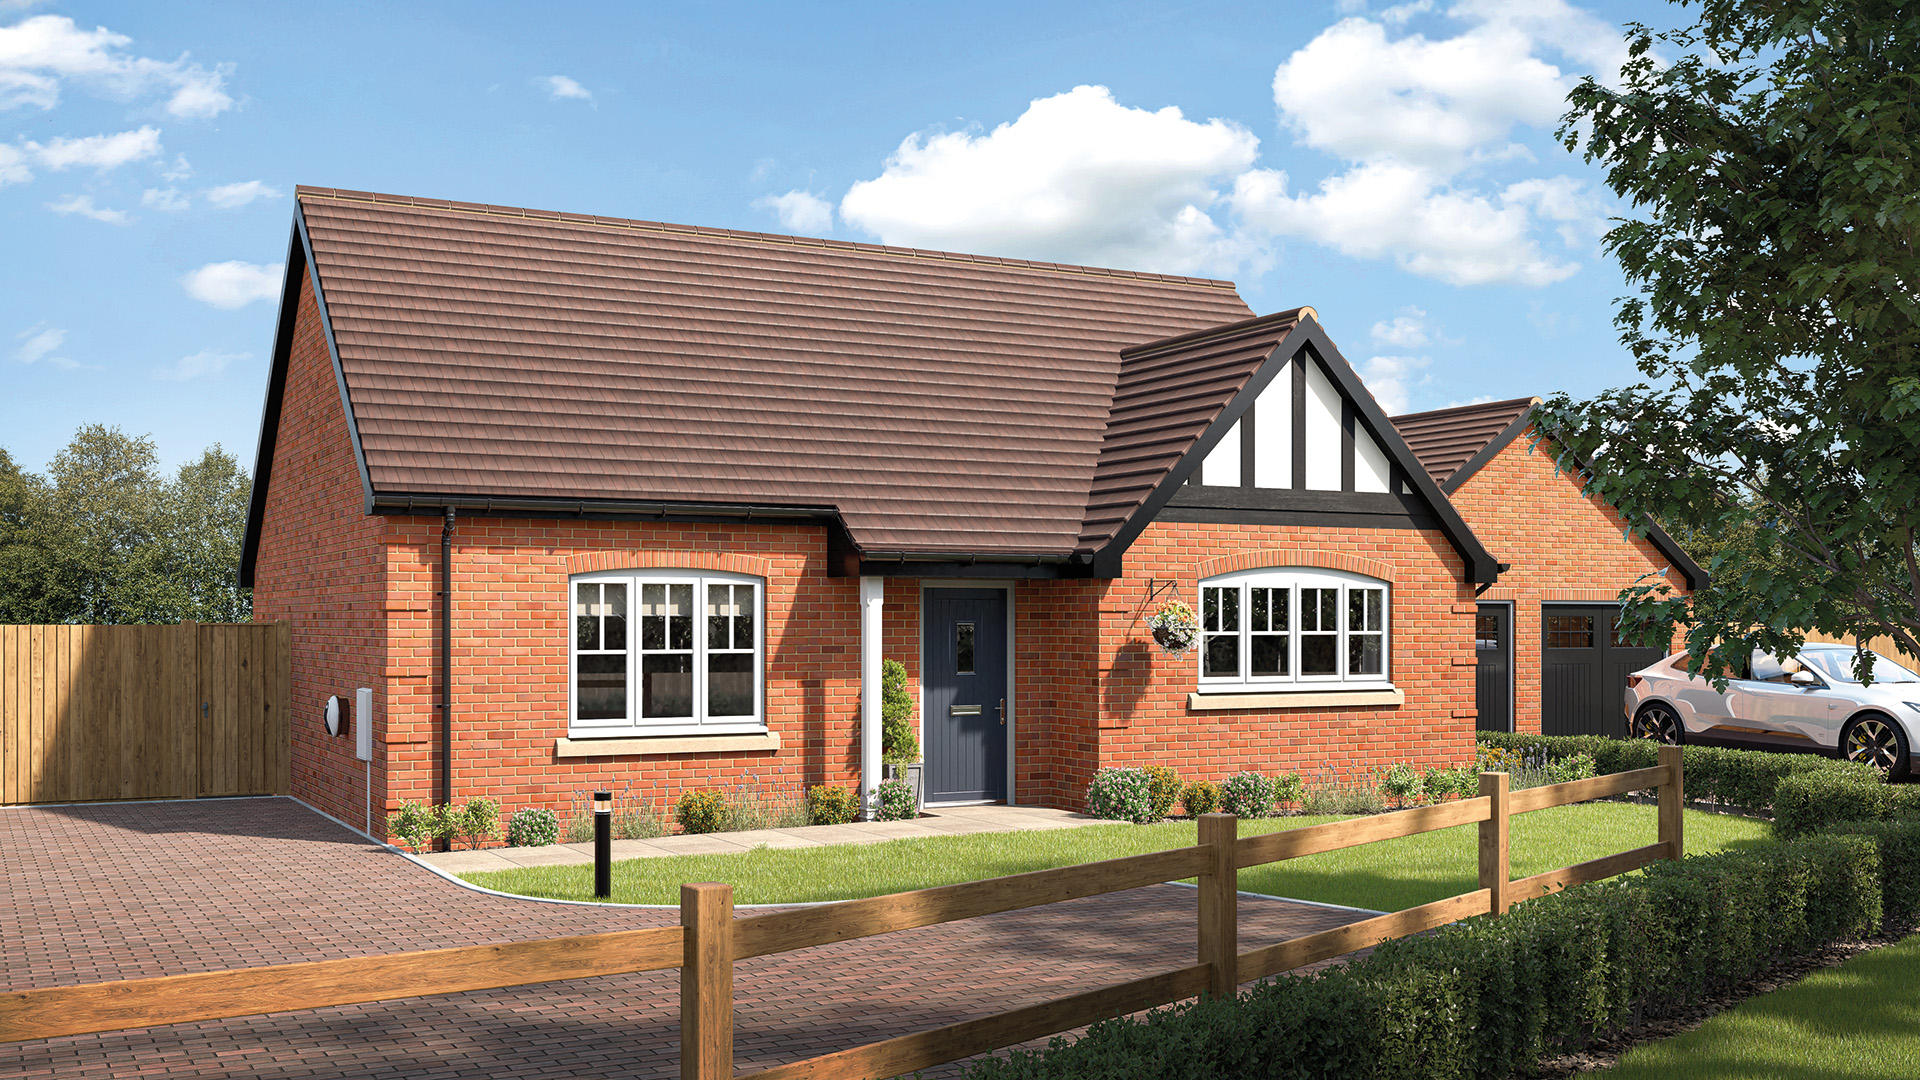
Two bedroom detached bungalow
Plot 23: £TBC
Plot 24: £TBC
2 Bedrooms
1 Bathrooms
2 Parking Spaces
763 Sq Ft
DOMV Home
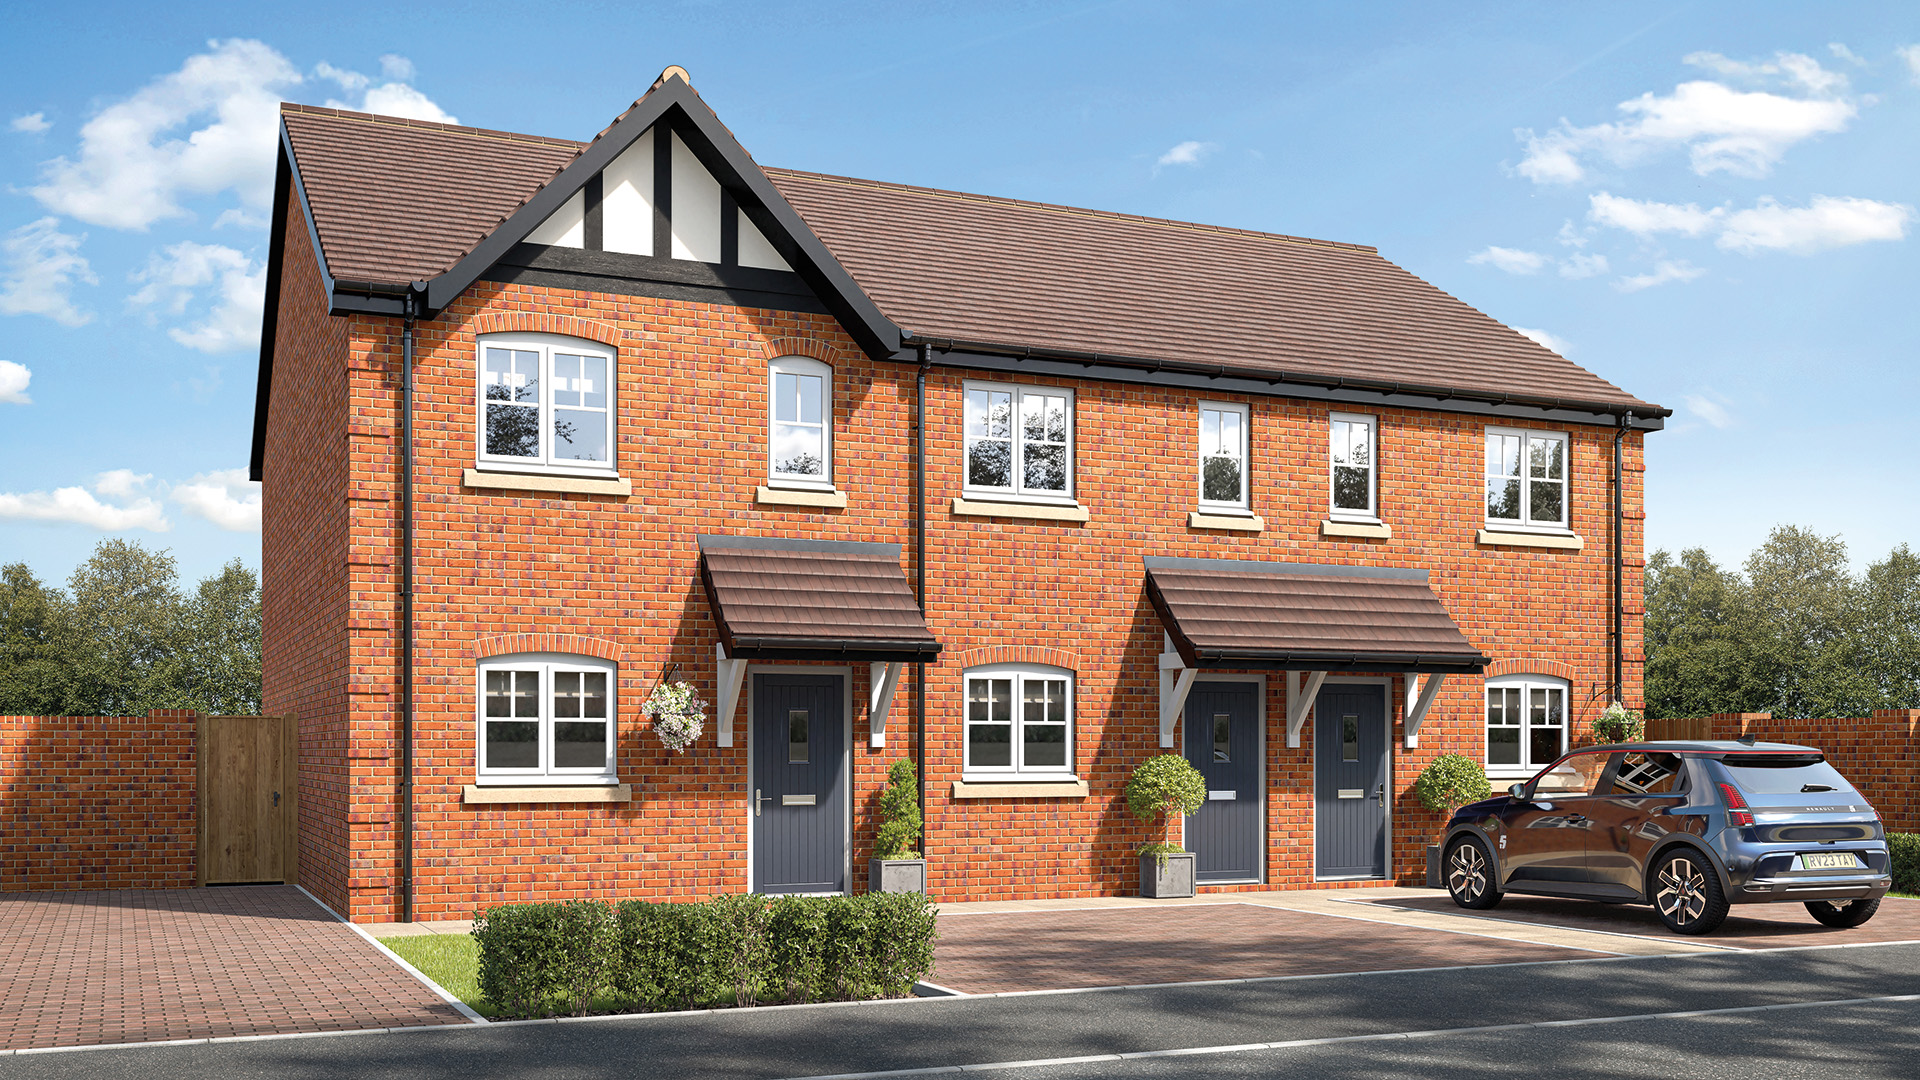
Two bedroom home
Plot 20: £TBC
Plot 21: £TBC
Plot 22: £TBC
Plot 27: £TBC
Plot 28: £TBC
Plot 31: £TBC
Plot 32: £TBC
Plot 33: £TBC
2 Bedrooms
1 Bathroom
2 Parking Spaces
852 Sq Ft
DOMV Home
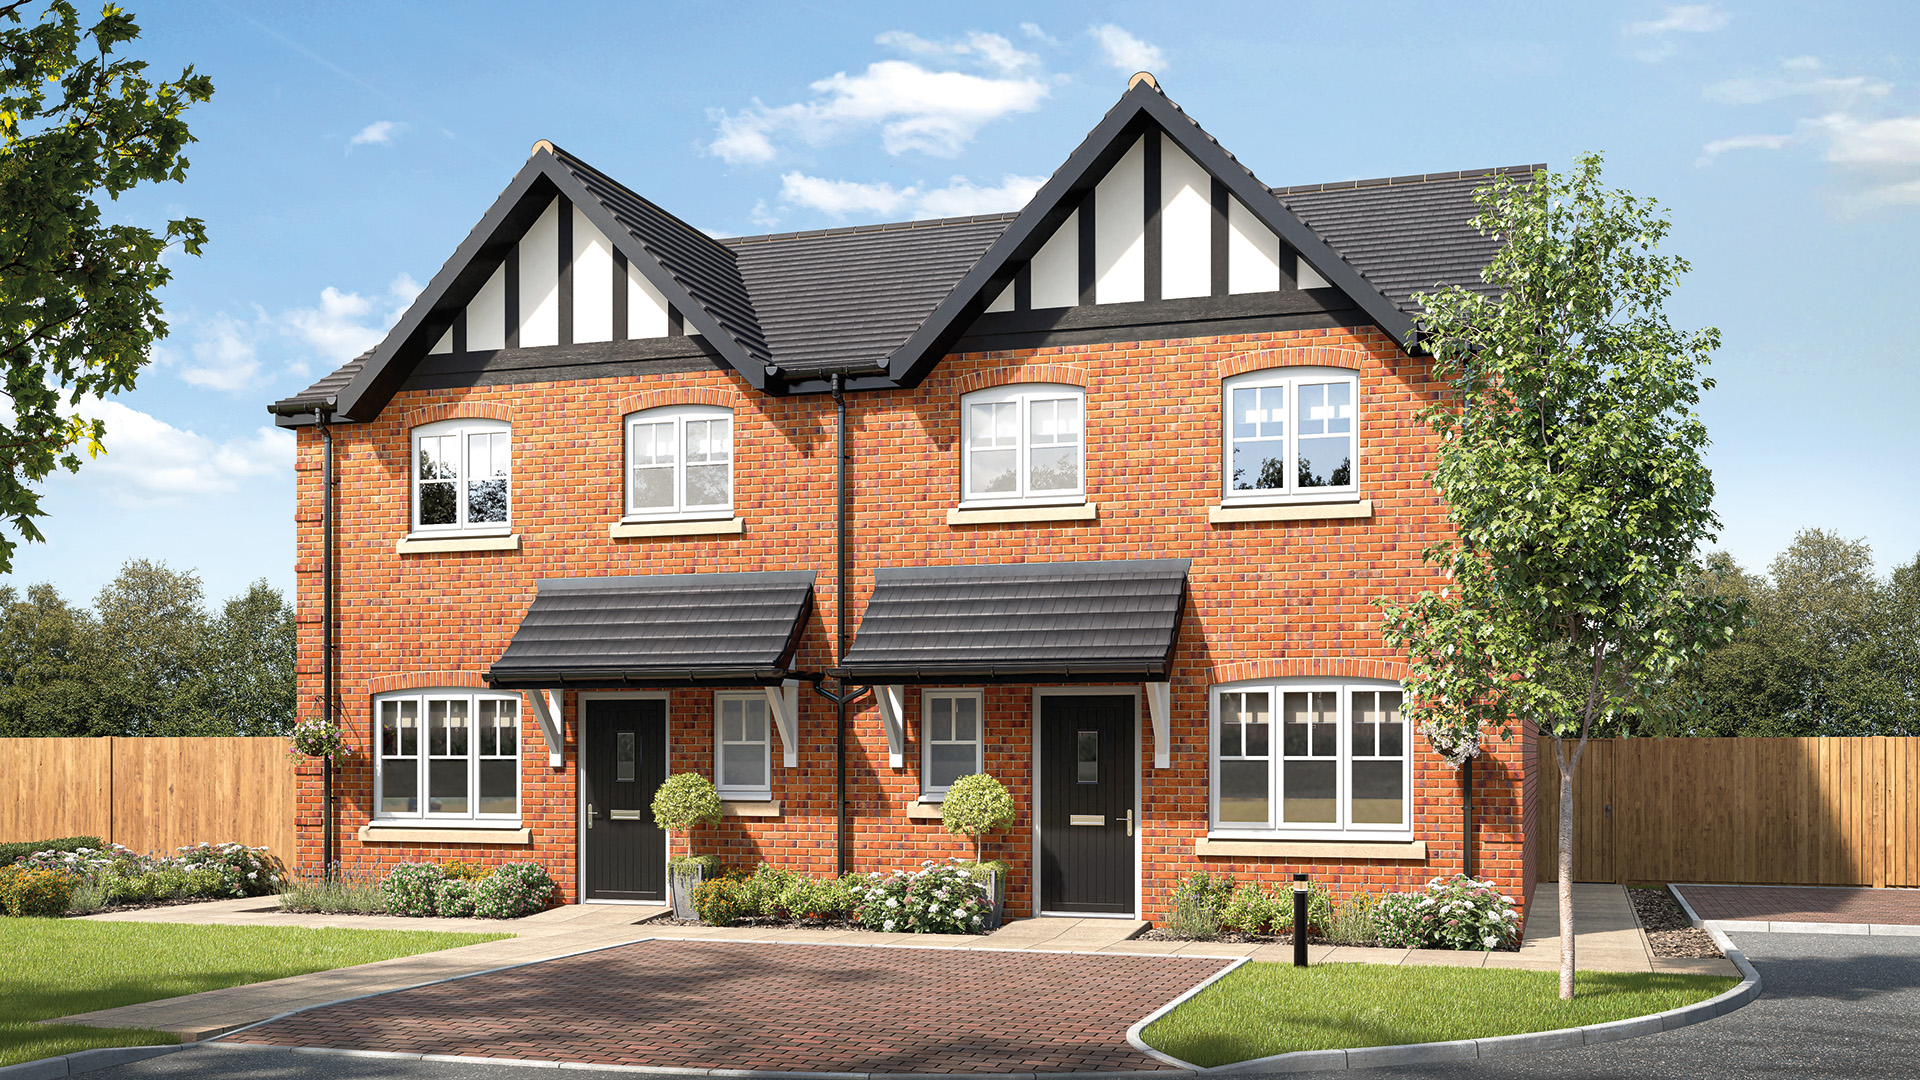
Three bedroom home
Plot 25: £TBC
Plot 26: £TBC
Plot 29: £TBC
Plot 30: £TBC
3 Bedrooms
1 Bathroom
2 Parking Spaces
962 Sq Ft
DOMV Home
OUT & ABOUT
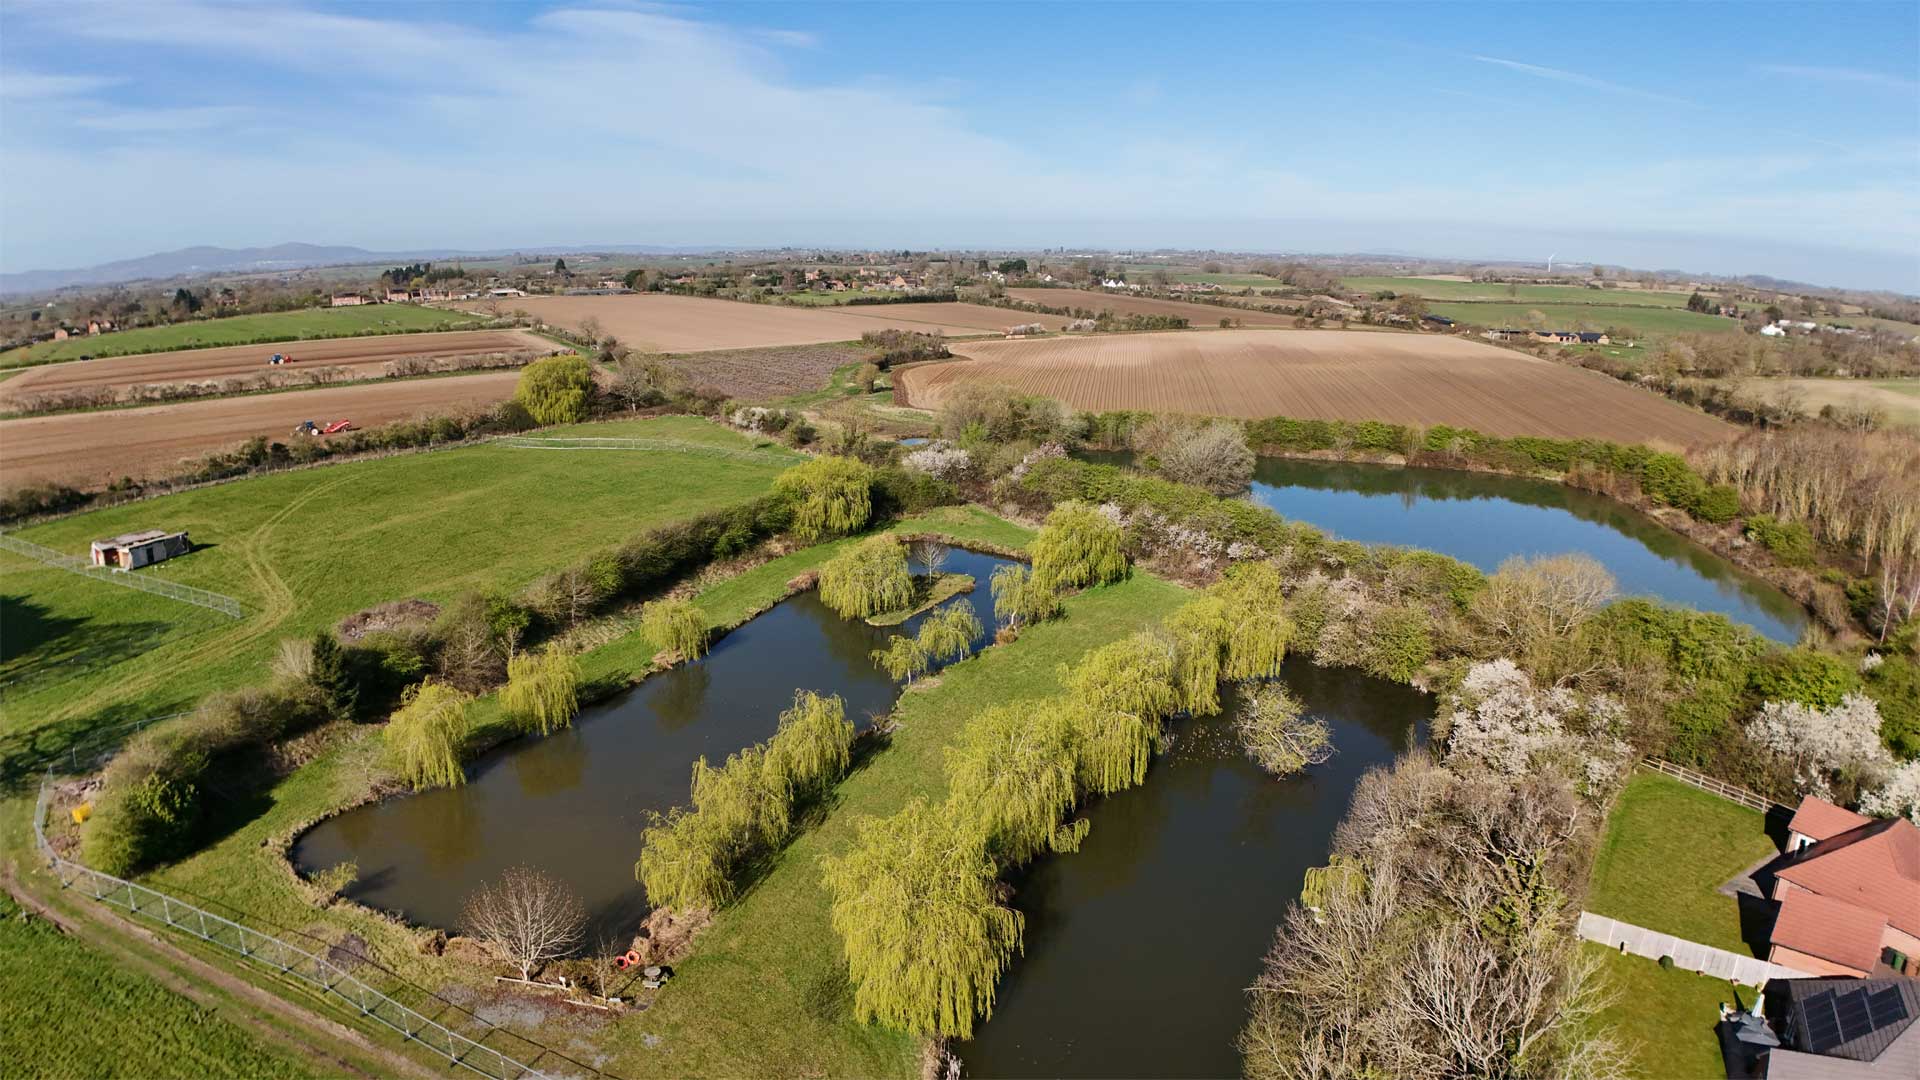
Perfectly positioned in the picturesque village of Colwall, Colwall Reach offers the best of both worlds – peaceful village living surrounded by the natural beauty of the Malvern Hills, with everyday amenities close at hand.
From scenic walks and independent cafés to welcoming country pubs and local farm shops, there’s plenty to enjoy just moments from your doorstep. Whether you’re embracing the outdoors or meeting friends for lunch, everything you need is within easy reach.
With the vibrant town of Malvern nearby and excellent rail links to Worcester, Hereford and Birmingham, Colwall Reach is perfectly placed for work, leisure and everything in between.
Culture
-
Heritage
-
Architecture
-
Galleries
-
Churches
Wellbeing
-
Malvern Hills
-
Walking
-
Cycling
-
Golf
Culinary
-
Country Pubs
-
Cafés
-
Restaurants
-
Farm Shops
Colwall Reach
Connectivity
Colwall Reach enjoys an excellent location on the western slopes of the Malvern Hills, offering the perfect balance of countryside living and everyday convenience. Situated just off the A449, the development provides easy access to Malvern, Ledbury, Hereford and Worcester, with the M50 and M5 both within comfortable reach for travel further afield.
For those travelling by rail, Colwall railway station is just a short distance away, providing regular services to Great Malvern, Hereford, Worcester and Birmingham. Whether you’re commuting, exploring the surrounding countryside or enjoying everything the region has to offer, Colwall Reach is ideally placed to keep you well connected.
- Great Malvern 3 miles
- Ledbury 5 miles
- Worcester 11 miles
- M5 Motorway 20 miles
Future proofed homes
We design and build homes with your future and the environment in mind. Our commitment to sustainability means we use eco-friendly materials and incorporate advanced technology to ensure your home remains energy-efficient and cost-effective for years to come.
Our Energy Efficient features:
-
Low Energy Lighting with LED Technology
-
High Performance Insulation
-
Compost Area, Recycling Bins & Rainwater Butt
-
High Performance UPVC, Double Glazed Windows
-
Air Leakage Tested
-
Thermostatically Controlled Radiator Valves
-
Electric Car Charger
-
A-Rated Appliances
-
Air Source Heat Pump
-
Temperature Managed Comfort
-
Underfloor Heating
Specification
Energy Efficient Features
- Air source heat pump
- A-rated appliances
- High performance double glazed white UPVC flush casement windows and patio doors
- High performance insulation in the floor and walls
- Low energy lighting with LED technology
- Thermostatically controlled radiator valves
- Provision of compost area, recycling bins and rainwater butt*
- All properties air leakage tested
- Electric car charger
Stylish Kitchen & Utility
- Individually designed kitchen with either laminate or quartz worktops and upstands*
- Electric fan assisted single* or double* oven with integrated grill
- Four* or Five* ring ceramic hob with large feature extractor hood
- Integrated dishwasher and fridge freezer
- Integrated microwave*
- Porcelain floor tiling by Minoli
- Pelmet lights to kitchen units (where pelmets are available)
- Soft closing doors and drawers
- Washing machine and tumble dryer plumbing and electrics* (where no utility)
- Utility – Stainless steel sink
- Utility – Laminate worktops with upstand
- Utility – Porcelain floor tiling by Minoli
- Utility – Plumbing and electrics for washing machine
- Utility – Electrics for tumble dryer
Heating, Lighting, Electrical And Media
- Air source heat pump
- A-rated appliances
- High performance double glazed white UPVC flush casement windows and patio doors
- High performance insulation in the floor and walls
- Low energy lighting with LED technology
- Thermostatically controlled radiator valves
- Provision of compost area, recycling bins and rainwater butt*
- All properties air leakage tested
- Electric car charger
- Underfloor heating
Contemporary bathrooms & Ensuites
- Sanitaryware by ROCA with chrome Hansgrohe fittings*
- Chrome towel rail radiators to bathroom, cloakroom and ensuite
- Thermostatic shower systems*
- Half height Minoli tiles to walls with sanitary ware in bathrooms and ensuites and full height tiling to shower cubicles
- White freestanding or standard bath in the main bathroom*
- Shower and screen in main and ensuite bathrooms
- Porcelain floor tiling by Minoli in bathrooms where a free standing bath is located*
Internal Features
- Oak handrail and square fluted newel posts
- High performance composite front doors with chrome fittings
- Oak veneer internal doors with stylish chrome ironmongery
- Built-in wardrobes (where shown) with light oak veneer shelving and chrome hanging rails
- Walls painted in Dulux white or equivalent
- Woodwork painted in white gloss
- Oversized skirting boards
External Features
- Front door, low energy, PIR controlled light
- Wired front doorbell
- Landscaping and turf to the front and rear gardens
- External cold-water tap Security
- Alarm system*
*Plot specific or where applicable.
We reserve the right to change specifications of the items above.