
The Crowther
Beautifully welcoming three Bedroom House
Summary of Features
- Welcoming hallway with storage and access to the cloak room
- Separate reception room with fitted media point with satellite and BT connection
- Large main bathroom
- Kitchen/dining room/family room with double doors to the rear garden
- Fitted electric fan assisted double oven, 4 ring ceramic hob and integrated dishwasher
- Air source heat pump
- Three large double bedrooms, with bedroom 1 including an ensuite
- External electric car charger
- Fibre broadband connection to property

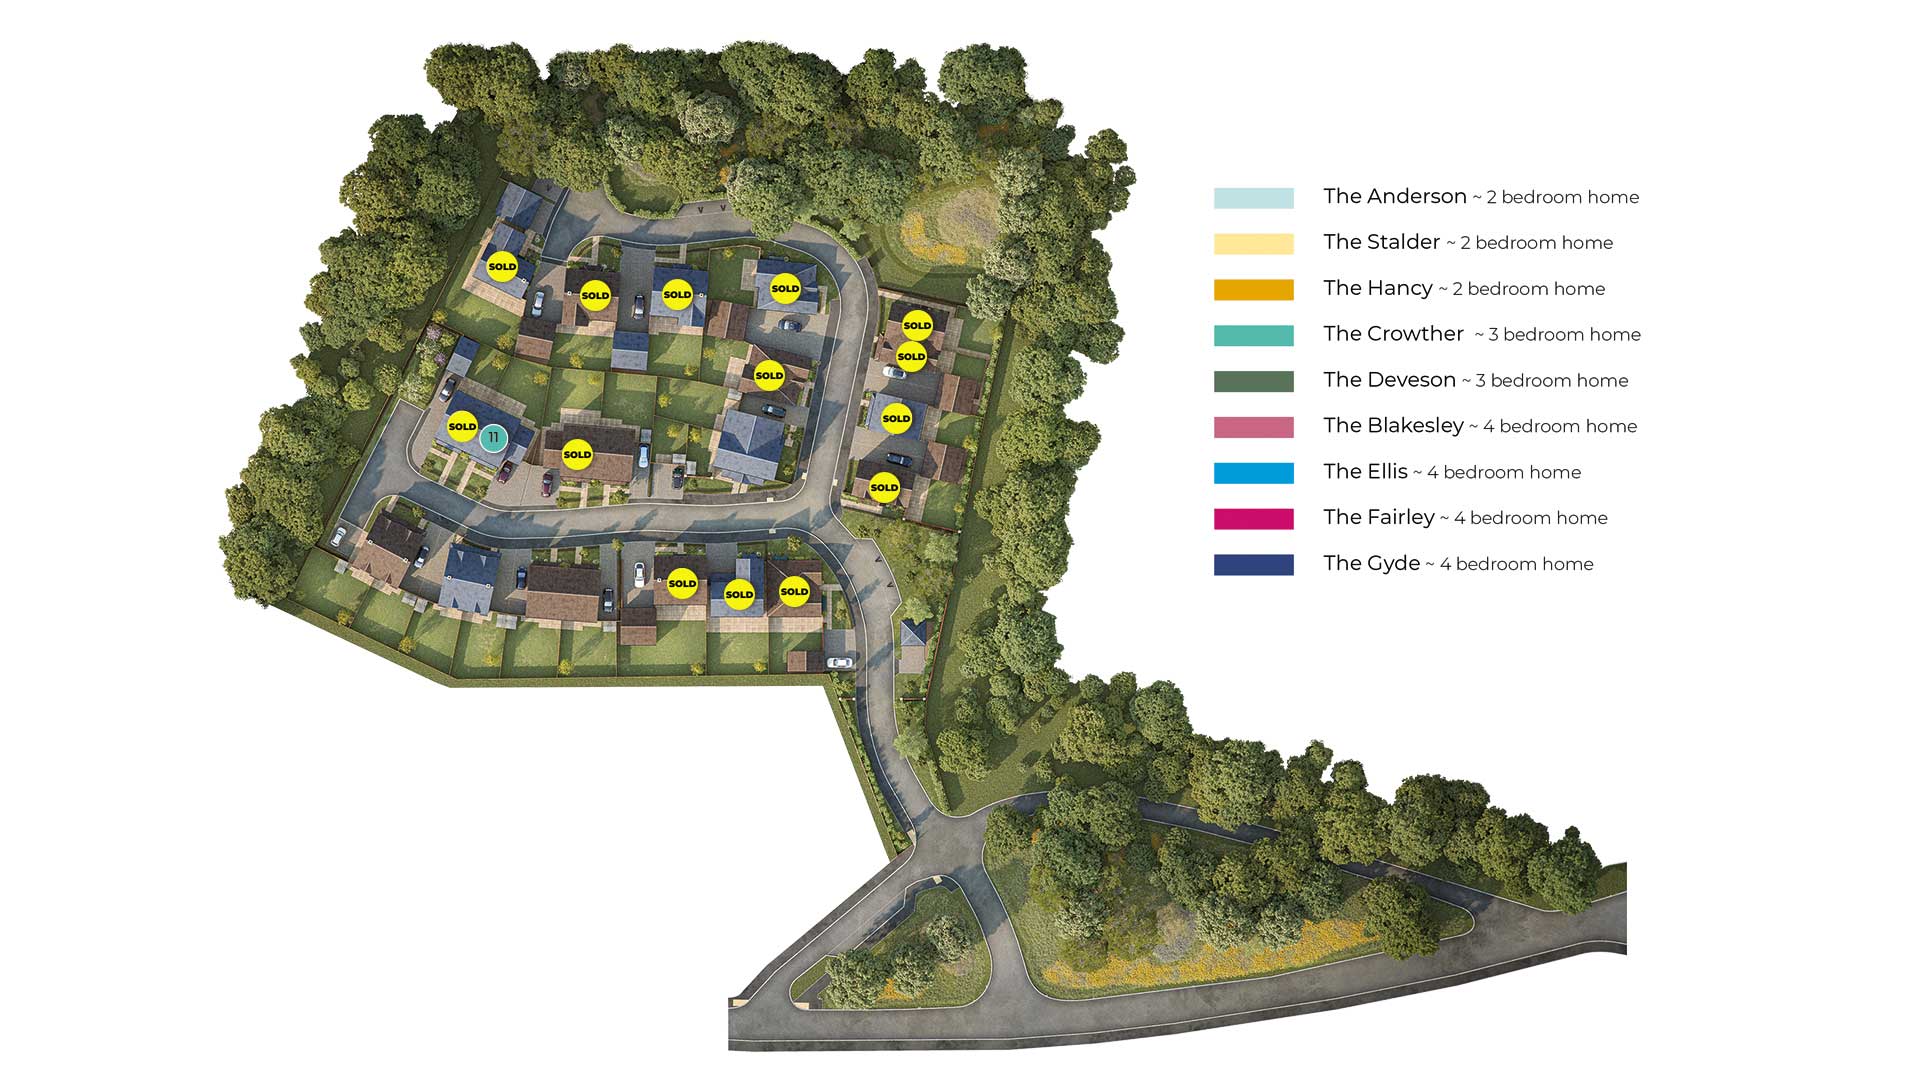
Take a closer look at Plot 11
The Crowther, a beautifully welcoming three-bedroom home at Coopers Chase in the heart of Shurdington, with Oliver Knight guiding you through its key features.
In this video we explore the thoughtful layout: generous kitchen/dining/family space with doors opening to the garden, a separate reception room, and well-proportioned bedrooms including a main bedroom with ensuite.
Overview
-
3 Bedrooms
-
2 Bathrooms
-
Family / Kitchen / Diner
-
1104 sq.ft.
Plot Prices & Availability
Plot 10: Occupied
Plot 11: Occupied
Plot 12: Occupied
Plot 24: Occupied
SALES CENTRE: Bookings by appointment
Leckhampton Lane, Shurdington, Gloucestershire GL51 4GW
Contact our team:
07386693889 | EMAIL

Plots 10, 11, 12 & 24
GROUND FLOOR
- Reception – 4855 x 3499mm (15’11” x 11’6”)
- Kitchen/Dining – 3500 x 3480mm (11’6” x 11’5”)
- Family – 3500 x 2396mm (11’6” x 7’10”)
- Cloak Room – 1000 x 1789mm (3’3” x 5’10”)
FIRST FLOOR
- Bedroom 1 – 2903 x 3381mm (9’6” x 11’1”)
- Ensuite – 1794 x 2403mm (5’11” x 7’1”)
- Bedroom 2 – 3300 x 2800mm (10’10” x 9’2”)
- Bedroom 3 – 3300 x 2983mm (10’10” x 9’9”)
- Bathroom – 2120 x 1900mm (6’11” x 6’3”)
Total house size: 1104 sq.ft.
Includes two parking spaces and a single garage.
Plots 10, 11 & 12 (semi-detached) & 24 (detached).



Sign up for updates
Be the first to see new development plans and hear about incentives, show home openings and other exciting events.


All images shown are for illustration purposes only. Actual finished products may vary due to final specification & design changes. The information within this website and brochures contained within it are for guidance only. Although every care has been taken to ensure that this information is correct, contents do not constitute a contract, part of a contract or warranty. Floor plans are not to scale and dimensions should not be relied upon for flooring or furniture placement. All details correct at time of going to press. April 2021.